Skip main navigation
For sale
  • Price cut: $14K (7/20)
    $885,000

    6965 S Buchanan Court, Aurora, CO 80016

    6beds
    4,277sqft
    : 
    $5,596/mo
    Get pre-qualified
    Single Family Residence
    Built in 2016
    6,098 Square Feet Lot
    $876,500 Zestimate®
    $207/sqft
    $127/mo HOA

    What's special

    Panoramic mountain viewsRo drinking waterModern architectureDesigner finishesMedia roomSpa-inspired primary suiteIntegrated solar shingles
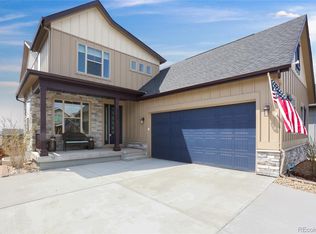
    Stunning 2016 Brookfield Home with Panoramic Mountain Views, Premium Upgrades & 6 Bedrooms in Tallyn’s Reach. Welcome to 6965 S. Buchanan Ct., one of the newest 6-bedroom homes available in Tallyn’s Reach, perfectly positioned to capture sweeping, unobstructed Front Range Mountain views. Built in 2016 by Brookfield and meticulously maintained, this 4,277 sq ft home blends modern architecture, thoughtful upgrades, and resort-style amenities you won’t find in older inventory. Step inside to soaring ceilings, designer finishes, and an open-concept main level built for entertaining. The gourmet kitchen flows seamlessly into the great room, where oversized windows frame the mountain skyline. Retreat upstairs for an even better view of the Rockies and to the spa-inspired primary suite, which features a luxurious steam shower, dual vanities, and a generous walk-in closet, a true sanctuary at the end of the day. With 6 bedrooms and 4.5 bathrooms, this floor plan offers exceptional flexibility for multi-generational living, dedicated home offices, or hosting guests in style. The professionally finished walkout basement adds another full level of living space, opens to a private backyard with breathtaking views, and includes a media room. Premium upgrades include: Spa-like steam bath in the primary suite. Whole-home water softener for filtered water at every tap. RO drinking Water. Whole-home steam humidifier for year-round comfort. Tankless water heater for endless hot water and lower energy use. Integrated solar shingles. EV Ready Charging port in the Garage. Designer lighting, custom finishes, and curated upgrades throughout. Dedicated media room, including the multimedia projector is included in sale. Enjoy the lifestyle Tallyn’s Reach is known for: top-rated Cherry Creek schools, miles of scenic trails, community pools, tennis courts, Aurora Public Library, Goddard School and quick access to E-470, DTC, and DIA.
    79 days
    |
    890
    |
    38
    |

    Zillow last checked:

    Listing updated:

    Listed by:

    Vignesh Tanneru 303-501-9286 RealtorVignesh@gmail.com,

    SV Realty Group

    Source: REcolorado as distributed by MLS GRID,MLS#: 5475487MLS Logo

      Facts & features

      Interior

      Bedrooms & bathrooms
      • Bedrooms: 6
      • Bathrooms: 5
      • Full bathrooms: 2
      • 3/4 bathrooms: 2
      • 1/2 bathrooms: 1
      • Main level bathrooms: 2
      • Main level bedrooms: 1
      Bedroom
      • Description: Carpet, Walk-In Closet, En-Suite Private Bath, Mountain Views
      • Level: Main
      Bedroom
      • Description: Carpet, Mountain Views, En-Suite 5 Piece Bath, Walk-In Closet And Two Closets
      • Features: Primary Suite
      • Level: Upper
      Bedroom
      • Description: Carpet, En-Suite Access To The Jack And Jill Bath
      • Level: Upper
      Bedroom
      • Description: Carpet, En-Suite Access To The Jack And Jill Bath
      • Level: Upper
      Bedroom
      • Description: Carpet, Walk-In Closet, Mountain Views
      • Level: Basement
      Bedroom
      • Description: Carpet, Closet
      • Level: Basement
      Bathroom
      • Description: Shower With Bench, Separate Toilet And Shower Room
      • Level: Main
      Bathroom
      • Description: Luxury Vinyl Plank Flooring, Granite Countertop
      • Level: Main
      Bathroom
      • Description: 5 Pc Master Bath, Luxury Vinyl Plank Flooring, Double Sinks, Quartz Countertops, Steam Shower, Separate Toilet.
      • Features: Primary Suite
      • Level: Upper
      Bathroom
      • Description: Jack And Jill Bath, Luxury Vinyl Plank Flooring, Quartz Countertops, Double Sink, Separate Toilet And Shower/Tub Room
      • Level: Upper
      Bathroom
      • Description: Luxury Vinyl Plank Flooring, Walkin Glass Shower
      • Level: Basement
      Dining room
      • Description: Luxury Vinyl Plank Flooring, Mountain Views, Sliding Door Access To The Deck And Backyard, Open To The Living Room And Kitchen
      • Level: Main
      Game room
      • Description: Open Game Area
      • Level: Basement
      Great room
      • Description: Luxury Vinyl Plank Flooring, Open To The Dining Room And Kitchen
      • Level: Main
      Kitchen
      • Description: Island With Counter Seating, Mountain Views, Open To The Dining And Living Rooms
      • Level: Main
      Laundry
      • Description: Laundry With Shelving
      • Level: Upper
      Loft
      • Description: Luxury Vinyl Plank Flooring
      • Level: Upper
      Media room
      • Description: Media Room, Sliding Door Access To The Patio And Backyard
      • Level: Basement
      Mud room
      • Description: Luxury Vinyl Plank Flooring, Built-On Cabinets, Shelving, And Hooks, Garage Access
      • Level: Main
      Office
      • Description: Carpet, Double Pocket Glass Doors With Frosted Detailing, Front Yard Views
      • Level: Main
      Heating
      • Forced Air
      Cooling
      • Central Air
      Features
      • Ceiling Fan(s), Five Piece Bath, Granite Counters, Jack & Jill Bathroom, Kitchen Island, Open Floorplan, Pantry, Primary Suite, Smart Thermostat, Smoke Free, Walk-In Closet(s)
      • Flooring: Carpet, Laminate, Tile, Vinyl
      • Windows: Window Coverings
      • Basement: Finished
      Interior area
      • Total structure area: 4,277
      • Total interior livable area: 4,277 sqft
      • Finished area above ground: 2,770
      • Finished area below ground: 1,507
      Video & virtual tour

      Property

      Parking
      • Total spaces: 3
      • Parking features: Garage - Attached
      • Attached garage spaces: 3
      Features
      • Levels: Two
      • Stories: 2
      • Patio & porch: Covered, Deck, Front Porch, Patio
      • Exterior features: Gas Valve, Private Yard, Rain Gutters
      • Spa features: Steam Room
      • Fencing: Full
      • Has view: Yes
      • View description: City, Meadow, Mountain(s)
      Lot
      • Size: 6,098 Square Feet
      • Features: Sprinklers In Front
      Details
      • Parcel number: 035109411
      • Special conditions: Standard

      Construction

      Type & style
      • Home type: SingleFamily
      • Architectural style: Contemporary
      • Property subtype: Single Family Residence
      Materials
      • Frame, Stone, Wood Siding
      • Roof: Composition
      Condition
      • Updated/Remodeled
      • Year built: 2016
      Details
      • Builder name: Brookfield Residential

      Utilities & green energy

      • Electric: 220 Volts in Garage
      • Sewer: Public Sewer
      • Water: Public

      Community & HOA

      Community
      • Subdivision: Tallyn'S Reach
      HOA
      • Has HOA: Yes
      • Amenities included: Clubhouse, Pool, Tennis Court(s)
      • Services included: Road Maintenance, Trash
      • HOA fee: $106 monthly
      • HOA name: Tallyn's Reach Master HOA
      • HOA phone: 303-841-8658
      • Second HOA fee: $250 annually
      • Second HOA name: Tallyn’s Reach Metro District
      • Second HOA phone: 303-779-5710
      Location
      • Region: Aurora

      Financial & listing details

      • Price per square foot: $207/sqft
      • Tax assessed value: $858,200
      • Annual tax amount: $6,865
      • Date on market: 5/9/2026
      • Listing terms: 1031 Exchange,Cash,Conventional,FHA,Jumbo
      • Exclusions: Seller's Personal Property, Home Theatre, Secondary Refrigerator In The Basement
      • Ownership: Individual
      • Road surface type: Paved

        Estimated market value

        $876,500

        $833,000 - $920,000

        $4,471/mo

        Price history

        DateEventPrice
        7/20/2026Price change$885,000-1.6%$207/sqft
        Source: REcolorado as distributed by MLS GRID #5475487 Report a problem
        7/3/2026Price change$899,000-2.2%$210/sqft
        Source: REcolorado as distributed by MLS GRID #5475487 Report a problem
        6/11/2026Price change$919,000-4.8%$215/sqft
        Source: REcolorado as distributed by MLS GRID #5475487 Report a problem
        5/21/2026Price change$965,000-3.4%$226/sqft
        Source: REcolorado as distributed by MLS GRID #5475487 Report a problem
        5/16/2026Price change$999,000-2.5%$234/sqft
        Source: REcolorado as distributed by MLS GRID #5475487 Report a problem
        5/9/2026Listed for sale$1,025,000+54.1%$240/sqft
        Source: REcolorado as distributed by MLS GRID #5475487 Report a problem
        11/2/2020Sold$665,000-1.5%$155/sqft
        Source: Public Record Report a problem
        9/21/2020Pending sale$675,000$158/sqft
        Source: Light & Salt Realty Llc #3298621 Report a problem
        9/18/2020Price change$675,000-1.5%$158/sqft
        Source: Light & Salt Realty Llc #3298621 Report a problem
        8/23/2020Listed for sale$685,000+8.7%$160/sqft
        Source: Light & Salt Realty Llc #3298621 Report a problem
        8/22/2019Sold$630,000-2.9%$147/sqft
        Source: Public Record Report a problem
        6/19/2019Pending sale$649,000$152/sqft
        Source: Redfin Corporation #5130892 Report a problem
        6/3/2019Price change$649,000-1.5%$152/sqft
        Source: Redfin Corporation #5130892 Report a problem
        5/22/2019Listed for sale$659,000+10%$154/sqft
        Source: Redfin Corporation #5130892 Report a problem
        7/25/2016Sold$598,825$140/sqft
        Source: Public Record Report a problem

        Public tax history

        YearProperty taxesTax assessment
        2025$6,501 +10.3%$53,638 -3.3%
        2024$5,895 +11.2%$55,456 -7.1%
        2023$5,300 -0.2%$59,715 +32.9%
        2022$5,309 $44,939 -2.8%
        2021-- $46,231 -5.3%
        2020$6,189 +11.9%$48,814
        2019$5,533 --
        2018$5,533 +0.8%$43,114
        2017$5,486 $43,114 +548%
        2016-- $6,653 +63.8%
        2015-- $4,061
        Find assessor info on the county website

        Monthly payment

        Est. payment

        Payment breakdown

        Explore the cost of this home by adjusting the details. Changes won't be saved.
        All calculations are estimates and provided by Zillow, Inc. for informational purposes only. Actual amounts may vary.
        HOA fees may include property taxes on listings classified as Co-Ops. Contact the listing agent and/or owner for fee details.
        Mortgage interest rates are dependent on a number of factors, including credit score, down payment, and repayment length. Interest rate data provided by Zillow Group Marketplace, Inc. as of 1/1/1970 from various mortgage lenders with which we have lead or other similar arrangements; the Estimated Payment is an average of those rates.
        See how much you could borrow to make a competitive offer.

        Climate risks

        Neighborhood: Tallyn's Reach

        Getting around

        27 / 100
        Car-Dependent
        19 / 100
        Minimal Transit
        50 / 100
        Bikeable

        Nearby schools

        GreatSchools rating
        Schools provided by the listing agent
        • Elementary: Coyote Hills
        • Middle: Infinity
        • High: Cherokee Trail
        • District: Cherry Creek 5

        Source: REcolorado as distributed by MLS GRID. This data may not be complete. We recommend contacting the local school district to confirm school assignments for this home.

        A local agent can set up tours, give advice and negotiate with sellers.

        Browse local experts

        Similar homes