Skip main navigation
Off market
  • $629,700

    6965 S Dexter St, Centennial, CO 80122

    4beds
    2,464sqft
    Detached Single Family
    Built in 1970
    9,583 Square Feet Lot
    $629,700 Zestimate®
    $256/sqft
    $3,342 Estimated rent

    Home value

    $629,700

    $598,000 - $661,000

    $3,342/mo

    Zestimate® history
    Loading
    Loading...

    Owner options

    List your home for rent

    $3,342/mo

    Rent Zestimate®

    Find your next renter with Zillow Rental Manager. Plus, with online applications, you can quickly screen prospective tenants – for free.

    Learn more

    $3,342/mo

    Rent Zestimate®

    Refinance and save

    $3,652/mo

    Est. payment

    Refinancing to a lower rate could help reduce your monthly payments and save thousands over the life of the loan.

    See today's rates

    $3,652/mo

    Est. payment

    Explore your selling options

    Work with a Zillow partner agent

    Leverage their expertise and Zillow's premium Showcase listings to get your home seen by more buyers.

    Get started

    List with your own agent

    Get your home in front of millions of buyers by listing it on Zillow.

    Learn how to do it

    Sell it yourself

    Take full control of how buyers see your home on Zillow by listing For Sale by Owner (FSBO).

    List your home

    What's special

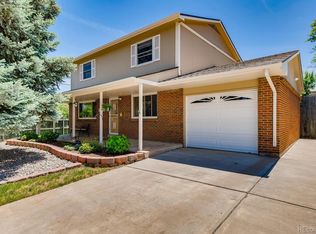
    Remodeled from top to bottom, this 4bd/3ba home is 100% move-in-ready. A bright and open kitchen with stainless steel appliances, an abundance of cabinets and counter space. The large master bedroom feels like a retreat after a long day, with private en-suite bath. Fully finished basement with family room, full bath, guest suite, laundry and tons of storage. Perfect Colorado outdoor living: covered patio, large grassy yard and utility shed to store all your tools/toys. Triple Pane windows, new HVAC, newer hot H20 heater (2014), radon system, new concrete driveway, new back patio, newer kitchen appliances, new exterior paint, RV parking and much more! Currently Peabody Elem; most likely will switch back to Ames Elem after it is rebuilt in 2020! A fantastic location and neighborhood; quick commute to DTC, Downtown, Streets of Southglenn. Quality. Pride of ownership.

    This property is off market, which means it's not currently listed for sale or rent on Zillow. This may be different from what's available on other websites or public sources.

    Facts & features

    Interior

    Bedrooms & bathrooms
    • Bedrooms: 4
    • Bathrooms: 3
    • Full bathrooms: 3
    Heating
    • Forced air, Gas
    Cooling
    • Central
    Appliances
    • Included: Dishwasher, Dryer, Garbage disposal, Microwave
    • Laundry: W/D Hookups in Unit
    Features
    • Window Coverings, Cable TV, Double Pane Windows, Master Bath, No Stairs, Updated, Heated Basement, Smoke Free, Security Entrance
    • Flooring: Carpet, Laminate
    • Basement: Finished
    Interior area
    • Total interior livable area: 2,464 sqft

    Property

    Parking
    • Total spaces: 1
    • Parking features: Garage - Attached
    Features
    • Exterior features: Brick
    Lot
    • Size: 9,583 Square Feet
    Details
    • Parcel number: 207530221030
    • Zoning: RES

    Construction

    Type & style
    • Home type: SingleFamily
    • Architectural style: Traditional
    • Property subtype: Detached Single Family
    Materials
    • Wood
    • Roof: Composition
    Condition
    • Year built: 1970

    Utilities & green energy

    • Sewer: Public Sewer
    • Water: Public

    Community & HOA

    Location
    • Region: Centennial

    Financial & listing details

    • Price per square foot: $256/sqft
    • Tax assessed value: $610,500
    • Annual tax amount: $4,354

    Price history

    DateEventPrice
    8/28/2019Sold$469,000$190/sqft
    Source: Public Record Report a problem
    8/1/2019Pending sale$469,000$190/sqft
    Source: Keller Williams Executives Realty #8059326 Report a problem
    7/26/2019Listed for sale$469,000+91.9%$190/sqft
    Source: Keller Williams Executives #8059326 Report a problem
    4/19/2013Sold$244,400+1.9%$99/sqft
    Source: Public Record Report a problem
    2/26/2013Listed for sale$239,900+14.2%$97/sqft
    Source: RE/MAX Alliance #1163173 Report a problem
    4/20/2012Sold$210,000$85/sqft
    Source: Public Record Report a problem

    Public tax history

    YearProperty taxesTax assessment
    2025$4,354 +6.6%$38,157 -0.5%
    2024$4,083 +7.6%$38,364 -9.6%
    2023$3,795 +0.1%$42,457 +26.3%
    2022$3,792 $33,604 -2.8%
    2021-- $34,571 +20.8%
    2020$3,152 +41%$28,608
    2019$2,235 --
    2018$2,235 +8.4%$21,442
    2017$2,062 $21,442 -10.9%
    2016-- $24,063
    2015-- $24,063 +42.3%
    2014$2,386 +34.8%$16,907 +11.5%
    2013$1,770 $15,170
    2012-- $15,170
    2011$1,570 +10.9%$15,170 -2.9%
    2010$1,416 +65.8%$15,620
    2009$854 $15,620 -8.3%
    2008-- $17,026
    2007-- $17,026 +9.4%
    2006-- $15,570
    2005-- $15,570 -0.4%
    2002$1,230 +10%$15,640 +19%
    2001$1,118 $13,140
    Find assessor info on the county website

    Neighborhood: 80122

    Nearby schools

    GreatSchools rating
    Schools provided by the listing agent
    • Elementary: Peabody
    • Middle: Newton
    • High: Arapahoe
    • District: Littleton 6

    Source: The MLS. This data may not be complete. We recommend contacting the local school district to confirm school assignments for this home.

    Get a cash offer in 3 minutes
    Find out how much your home could sell for in as little as 3 minutes with a no-obligation cash offer.
    Estimated market value
    $629,700
    Get a cash offer in 3 minutes
    Find out how much your home could sell for in as little as 3 minutes with a no-obligation cash offer.
    Estimated market value
    $629,700