Beautifully updated and thoughtfully maintained, this spacious Frisco home offers over 3,000 square feet of functional living space in an ideal location just minutes from the future Frisco Grand Park development, one of the area’s most exciting planned entertainment and outdoor destinations. With 4 bedrooms, 2 full baths, a powder bath, formal living and dining rooms, an upstairs bonus room, and generous open-concept living spaces, this home blends comfort, style, and practicality. The light-filled floor plan features soaring ceilings, updated flooring, expansive living areas, and a beautifully remodeled primary bath with a large walk-in shower, soaking tub, dual vanities, and designer finishes. Both full bathrooms were fully renovated in 2020. The spacious kitchen offers abundant cabinetry, a center island, gas cooktop, double ovens, breakfast bar seating, and seamless flow into the family room with fireplace. Major system updates provide peace of mind, including a roof replacement, HVAC system, and hot water heater all completed in 2020. Additional upgrades include a new windows throughout the home, new exterior double backdoor, UV light added to the HVAC system, attic fan, attic stair insulation cover for improved energy efficiency, LeafFilter gutter protection system, epoxy garage flooring, French drains installed on both sides of the home, and permanent holiday light plug-ins installed along the roofline. Upstairs features an oversized bonus game room plus spacious secondary bedrooms with updated flooring. Home recently repainted inside and outside. Outside, enjoy a large fenced backyard with plenty of room to play, entertain, or add a future pool. This home sits in an excellent location of DNT close to Stonebrook Pkwy. Close to The Star, Legacy West, downtown Frisco, PGA and 121 Hwy for quick commute both DFW and Love Field airports.
Sold
Price Unknown
6965 Stetson Way, Frisco, TX 75034
4beds
3,017sqft
Single Family Residence
Built in 2001
6,534 Square Feet Lot
$495,300 Zestimate®
$--/sqft
$3,213 Estimated rent
Home value
$495,300
$471,000 - $525,000
$3,213/mo
Zestimate® history
Owner options
List your home for rent
$3,213/mo
Rent Zestimate®
Find your next renter with Zillow Rental Manager. Plus, with online applications, you can quickly screen prospective tenants – for free.
$3,213/mo
Rent Zestimate®
Refinance and save
$209/mo
Est. payment
Refinancing to a lower rate could help reduce your monthly payments and save thousands over the life of the loan.
$209/mo
Est. payment
Explore your selling options
Work with a Zillow partner agent
Leverage their expertise and Zillow's premium Showcase listings to get your home seen by more buyers.
Get startedList with your own agent
Get your home in front of millions of buyers by listing it on Zillow.
Learn how to do itSell it yourself
Take full control of how buyers see your home on Zillow by listing For Sale by Owner (FSBO).
List your homeWhat's special
Designer finishesBeautifully updatedBeautifully remodeled primary bathLight-filled floor planUpdated flooringLarge walk-in showerSoaking tub
Zillow last checked:
Listing updated:
Listed by:
Will Koberg 0625495,
Christie's Lone Star 214-821-3336,
Shimon Furch 0714440 214-395-9224,
Christie's Lone Star
Bought with:
Daniel Nestorovski, 0709955
Keller Williams Central
Source: NTREIS,MLS#: 21267534
Facts & features
Interior
Bedrooms & bathrooms
- Bedrooms: 4
- Bathrooms: 3
- Full bathrooms: 2
- 1/2 bathrooms: 1
Primary bedroom
- Features: Ceiling Fan(s), En Suite Bathroom
- Level: Second
- Dimensions: 0 x 0
Bedroom
- Features: Ceiling Fan(s)
- Level: Second
- Dimensions: 11 x 13
Bedroom
- Features: Ceiling Fan(s)
- Level: Second
- Dimensions: 11 x 10
Bedroom
- Features: Ceiling Fan(s)
- Level: Second
- Dimensions: 11 x 11
Primary bathroom
- Features: Built-in Features, Dual Sinks, En Suite Bathroom, Garden Tub/Roman Tub, Separate Shower
- Level: Second
- Dimensions: 21 x 12
Bonus room
- Features: Ceiling Fan(s)
- Level: Second
- Dimensions: 17 x 18
Breakfast room nook
- Features: Eat-in Kitchen
- Level: First
- Dimensions: 8 x 10
Dining room
- Level: First
- Dimensions: 10 x 12
Family room
- Features: Ceiling Fan(s), Fireplace
- Level: First
- Dimensions: 21 x 18
Other
- Features: Built-in Features, Dual Sinks, Separate Shower
- Level: Second
- Dimensions: 5 x 11
Half bath
- Level: First
- Dimensions: 5 x 7
Kitchen
- Features: Breakfast Bar, Built-in Features, Eat-in Kitchen, Kitchen Island, Pantry
- Level: First
- Dimensions: 15 x 12
Laundry
- Features: Built-in Features
- Level: First
- Dimensions: 5 x 6
Living room
- Level: First
- Dimensions: 10 x 12
Heating
- Central, Natural Gas
Cooling
- Central Air, Ceiling Fan(s), Electric
Appliances
- Included: Dishwasher, Electric Oven, Gas Cooktop, Disposal, Microwave, Refrigerator, Vented Exhaust Fan
- Laundry: Laundry in Utility Room
Features
- Chandelier, Decorative/Designer Lighting Fixtures, Eat-in Kitchen, Kitchen Island, Open Floorplan, Pantry, Vaulted Ceiling(s), Walk-In Closet(s)
- Flooring: Carpet, Ceramic Tile, Luxury Vinyl Plank
- Windows: Window Coverings
- Has basement: No
- Number of fireplaces: 1
- Fireplace features: Family Room, Living Room
Interior area
- Total interior livable area: 3,017 sqft
Property
Parking
- Total spaces: 2
- Parking features: Door-Multi, Driveway, Garage, Garage Faces Rear
- Attached garage spaces: 2
Features
- Levels: Two
- Stories: 2
- Patio & porch: Patio
- Exterior features: Lighting, Rain Gutters
- Pool features: None
- Fencing: Privacy,Wood
Lot
- Size: 6,534 Square Feet
- Features: Interior Lot, Landscaped, Subdivision, Few Trees
Details
- Parcel number: R447400C00801
Construction
Type & style
- Home type: SingleFamily
- Architectural style: Traditional,Detached
- Property subtype: Single Family Residence
Materials
- Brick, Rock, Stone
- Foundation: Slab
- Roof: Composition
Condition
- Year built: 2001
Utilities & green energy
- Sewer: Public Sewer
- Water: Public
- Utilities for property: Sewer Available, Water Available
Community & HOA
Community
- Features: Park
- Security: Smoke Detector(s)
- Subdivision: Sterling Ranch - Ph Two
HOA
- Has HOA: Yes
- Services included: Association Management
- HOA fee: $209 semi-annually
- HOA name: Goodwin & Company
- HOA phone: 855-289-6007
Location
- Region: Frisco
Financial & listing details
- Tax assessed value: $488,916
- Annual tax amount: $8,192
- Date on market: 5/21/2026
- Cumulative days on market: 2 days
- Listing terms: Cash,Conventional,FHA,VA Loan
Price history
| Date | Event | Price |
|---|---|---|
| 6/15/2026 | Sold | -- |
Source: NTREIS #21267534 Report a problem | ||
| 6/1/2026 | Pending sale | $479,900$159/sqft |
Source: NTREIS #21267534 Report a problem | ||
| 5/24/2026 | Contingent | $479,900$159/sqft |
Source: NTREIS #21267534 Report a problem | ||
| 5/21/2026 | Listed for sale | $479,900$159/sqft |
Source: NTREIS #21267534 Report a problem | ||
Public tax history
| Year | Property taxes | Tax assessment |
|---|---|---|
| 2025 | $8,192 +37.2% | $488,916 +11.9% |
| 2024 | $5,972 +13.6% | $436,847 +10% |
| 2023 | $5,255 -13.7% | $397,134 +10% |
| 2022 | $6,086 +2.3% | $361,031 +10% |
| 2021 | $5,948 -2.6% | $328,210 -0.2% |
| 2020 | $6,106 -1.6% | $328,886 -0.1% |
| 2019 | $6,206 -0.2% | $329,246 +4.8% |
| 2018 | $6,219 +16.9% | $314,257 +5.1% |
| 2017 | $5,318 | $298,906 +3.1% |
| 2016 | $5,318 +13.6% | $289,920 +22.8% |
| 2015 | $4,682 | $236,105 +7.2% |
| 2014 | $4,682 | $220,247 +3.7% |
| 2013 | -- | $212,316 +4.7% |
| 2012 | -- | $202,739 +1.3% |
| 2011 | -- | $200,120 -4.9% |
| 2010 | -- | $210,530 +0.6% |
| 2009 | -- | $209,338 +2.1% |
| 2008 | -- | $205,106 -2.3% |
| 2007 | -- | $209,947 +2.9% |
| 2006 | -- | $204,100 +2.2% |
| 2005 | -- | $199,621 +5.2% |
| 2004 | -- | $189,750 -7.4% |
| 2003 | -- | $204,811 +126.1% |
| 2002 | -- | $90,574 |
Find assessor info on the county website
Neighborhood: 75034
Nearby homes
- $417,0003 bd2 ba2.1k sqft6977 Stetson Way, Frisco, TX 75034Off Market

- $413,4003 bd2 ba2.1k sqft6953 Stetson Way, Frisco, TX 75034Off Market

- $424,4003 bd2 ba2.1k sqft6941 Stetson Way, Frisco, TX 75034Off Market
- $511,2004 bd3 ba3k sqft6989 Stetson Way, Frisco, TX 75034Off Market
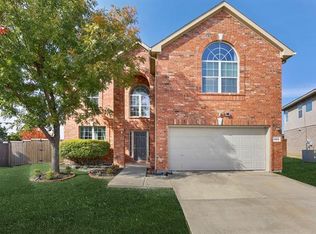
- $500,0005 bd3 ba3k sqft6929 Stetson Way, Frisco, TX 75034Off Market
- $2,4503 bd2 ba1.8k sqft5913 Dustin Trl, Frisco, TX 75034For Rent
- $411,3003 bd2 ba2.1k sqft5900 Dustin Trl, Frisco, TX 75034Off Market
- $416,0003 bd2 ba2.1k sqft5906 Cheyenne Way, Frisco, TX 75034Off Market
Nearby schools
GreatSchools rating
- 6/10Bright AcademyGrades: PK-5Distance: 1.4 mi
- 6/10Staley Middle SchoolGrades: 6-8Distance: 1.6 mi
- 7/10Frisco High SchoolGrades: 9-12Distance: 0.9 mi
Schools provided by the listing agent
- Elementary: Bright
- Middle: Staley
- High: Frisco
- District: Frisco ISD
Source: NTREIS. This data may not be complete. We recommend contacting the local school district to confirm school assignments for this home.
Get a cash offer in 3 minutes
Find out how much your home could sell for in as little as 3 minutes with a no-obligation cash offer.
Estimated market value
$495,300
Get a cash offer in 3 minutes
Find out how much your home could sell for in as little as 3 minutes with a no-obligation cash offer.
Estimated market value
$495,300
- Texas
- Collin County
- Frisco
- 75034
- 6965 Stetson Way
