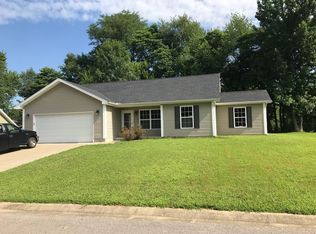
Brand new listing situated on .57 acres in Chandler but closer to Newburgh off of Russell Road near Rolling Hills Country Club. This one level home feature a fenced back yard with patio, fire-pit, tree line view & shed for storage. Showcasing an open layout & split bedroom design. Luxury vinyl throughout except for bedrooms which new carpet has just been installed. Great room is open to kitchen w/ breakfast bar showcasing pendant lighting & 9 ft ceilings Breakfast nook overlooking backyard through sliding doors. Kitchen offers an abundance of cabinets, & all kitchen appliances included in sale along with 1 year home warranty. Owner’s suite amenities include: walk-in closet ,ensuite full bathroom, & ceiling fan. On the opposite side of home there are two additional bedrooms with full bathroom in between offering 2 linen closets for storage. Neutral colors throughout with roman style doors & new carpet was just installed Friday in all bedrooms. Laundry room is located off the 2 car attached garage w/cabinets for storage and pocket door for great use of space. This home is built on slab with no stairs. Located on cul-de-sac street and taxes are less than $1300 a year. Average electric bill per month is $133 . Purchase and this home can be yours to enjoy before summer hits! Must have appointment-but Thursday and Friday of this week will be a breeze. Allow 24 hours to response to all offers, but sellers have the right to accept prior too.
Closed
$230,000
6966 Crescent Dr, Chandler, IN 47610
3beds
1,166sqft
Single Family Residence
Built in 2015
0.57 Acres Lot
$257,900 Zestimate®
$--/sqft
$1,553 Estimated rent
Home value
$257,900
$245,000 - $271,000
$1,553/mo
Zestimate® history
Owner options
List your home for rent
$1,553/mo
Rent Zestimate®
Find your next renter with Zillow Rental Manager. Plus, with online applications, you can quickly screen prospective tenants – for free.
$1,553/mo
Rent Zestimate®
Refinance and save
$1,483/mo
Est. payment
Refinancing to a lower rate could help reduce your monthly payments and save thousands over the life of the loan.
$1,483/mo
Est. payment
Explore your selling options
Work with a Zillow partner agent
Leverage their expertise and Zillow's premium Showcase listings to get your home seen by more buyers.
Get startedList with your own agent
Get your home in front of millions of buyers by listing it on Zillow.
Learn how to do itSell it yourself
Take full control of how buyers see your home on Zillow by listing For Sale by Owner (FSBO).
List your homeWhat's special
Zillow last checked:
Listing updated:
Listed by:
Johnna M Hancock-Blake Cell:812-449-9056,
Berkshire Hathaway HomeServices Indiana Realty
Bought with:
Aaron Luttrull, RB14043347
F.C. TUCKER EMGE
Source: IRMLS,MLS#: 202417294
Facts & features
Interior
Bedrooms & bathrooms
- Bedrooms: 3
- Bathrooms: 2
- Full bathrooms: 2
- Main level bedrooms: 3
Bedroom 1
- Level: Main
Bedroom 2
- Level: Main
Kitchen
- Level: Main
- Area: 240
- Dimensions: 20 x 12
Living room
- Level: Main
- Area: 168
- Dimensions: 14 x 12
Heating
- Electric
Cooling
- Central Air
Appliances
- Included: Disposal, Range/Oven Hook Up Elec, Dishwasher, Microwave, Refrigerator, Electric Range, Electric Water Heater
- Laundry: Electric Dryer Hookup, Main Level, Washer Hookup
Features
- 1st Bdrm En Suite, Breakfast Bar, Ceiling-9+, Ceiling Fan(s), Walk-In Closet(s), Eat-in Kitchen, Kitchen Island, Open Floorplan, Split Br Floor Plan, Tub/Shower Combination, Main Level Bedroom Suite
- Doors: Pocket Doors
- Has basement: No
- Attic: Storage
- Has fireplace: No
Interior area
- Total structure area: 1,166
- Total interior livable area: 1,166 sqft
- Finished area above ground: 1,166
- Finished area below ground: 0
Property
Parking
- Total spaces: 2
- Parking features: Attached, Garage Door Opener, Concrete
- Attached garage spaces: 2
- Has uncovered spaces: Yes
Features
- Levels: One
- Stories: 1
- Patio & porch: Patio, Porch Covered
- Fencing: Privacy
Lot
- Size: 0.57 Acres
- Features: Cul-De-Sac, Few Trees
Details
- Additional structures: Shed
- Parcel number: 871212116008.000019
Construction
Type & style
- Home type: SingleFamily
- Architectural style: Ranch
- Property subtype: Single Family Residence
Materials
- Vinyl Siding
- Foundation: Slab
Condition
- New construction: No
- Year built: 2015
Details
- Warranty included: Yes
Utilities & green energy
- Sewer: Public Sewer
- Water: Public
Community & HOA
Community
- Subdivision: Rising Sun
Location
- Region: Chandler
Financial & listing details
- Tax assessed value: $205,200
- Annual tax amount: $1,288
- Date on market: 6/22/2024
- Listing terms: Conventional,FHA,VA Loan
Price history
| Date | Event | Price |
|---|---|---|
| 6/21/2024 | Sold | $230,000-2.1% |
Source:  IRMLS #202417294 Report a problem IRMLS #202417294 Report a problem | ||
| 5/19/2024 | Pending sale | $234,900 |
Source: IRMLS #202417294 Report a problem | ||
| 5/16/2024 | Listed for sale | $234,900+72.1% |
Source: IRMLS #202417294 Report a problem | ||
| 2/9/2016 | Sold | $136,500$117/sqft |
Source: Agent Provided Report a problem | ||
Public tax history
| Year | Property taxes | Tax assessment |
|---|---|---|
| 2025 | $1,265 +2.6% | $205,200 +8.5% |
| 2024 | $1,234 -8.3% | $189,200 +1.6% |
| 2023 | $1,345 +19.4% | $186,200 -2.8% |
| 2022 | $1,126 +8.7% | $191,500 +19.9% |
| 2021 | $1,036 +4.3% | $159,700 +8% |
| 2020 | $994 +4% | $147,900 +2.7% |
| 2019 | $956 +4.2% | $144,000 +5.3% |
| 2018 | $917 +16.8% | $136,800 +2.4% |
| 2017 | $785 +187.2% | $133,600 +10.2% |
| 2016 | $273 +398.6% | $121,200 +3266.7% |
| 2014 | $55 | $3,600 |
Find assessor info on the county website
Neighborhood: 47610
Nearby homes
- $242,6004 bd2 ba1.3k sqft6958 Crescent Dr, Chandler, IN 47610Off Market
- $247,9003 bd1 ba1.6k sqft6967 Russell Pl, Chandler, IN 47610Off Market
- $234,7003 bd2 ba1.1k sqft6950 Crescent Dr, Chandler, IN 47610Off Market
- $244,2003 bd2 ba1.1k sqft6957 Crescent Dr, Chandler, IN 47610Off Market
- $243,1003 bd3 ba1.4k sqft6977 Russell Pl, Chandler, IN 47610Off Market
- $256,1003 bd2 ba1.1k sqft6974 Crescent Dr, Chandler, IN 47610Off Market
- $264,2004 bd2 ba2k sqft6999 Russell Pl, Chandler, IN 47610Off Market
- $253,2003 bd2 ba1.2k sqft6941 Crescent Dr, Chandler, IN 47610Off Market
Nearby schools
GreatSchools rating
- 9/10Chandler Elementary SchoolGrades: K-5Distance: 1.6 mi
- 8/10Boonville Middle SchoolGrades: 6-8Distance: 5.4 mi
- 9/10Castle High SchoolGrades: 9-12Distance: 2.2 mi
Schools provided by the listing agent
- Elementary: Chandler
- Middle: Castle North
- High: Castle
- District: Warrick County School Corp.
Source: IRMLS. This data may not be complete. We recommend contacting the local school district to confirm school assignments for this home.


Get pre-qualified for a loan
At Zillow Home Loans, we can pre-qualify you in as little as 5 minutes with no impact to your credit score.An equal housing lender. NMLS #10287.
Sell for more on Zillow
Get a Zillow Showcase℠ listing at no additional cost and you could sell for .
$257,900
2% more
+$5,158
With Zillow Showcase(estimated)
$263,058
- Indiana
- Warrick County
- Chandler
- 47610
- 6966 Crescent Dr
Nearby cities
Nearby zip codes
Other Chandler Topics
