Skip main navigation
Sold
  • $606,000

    6966 E State Road 252, Morgantown, IN 46160

    3beds
    2,735sqft
    Residential, Single Family Residence
    Built in 1973
    8.49 Acres Lot
    $606,200 Zestimate®
    $222/sqft
    $2,778 Estimated rent

    Home value

    $606,200

    $546,000 - $673,000

    $2,778/mo

    Zestimate® history
    Loading
    Loading...

    Owner options

    List your home for rent

    $2,778/mo

    Rent Zestimate®

    Find your next renter with Zillow Rental Manager. Plus, with online applications, you can quickly screen prospective tenants – for free.

    Learn more

    $2,778/mo

    Rent Zestimate®

    Refinance and save

    $2,820/mo

    Est. payment

    Refinancing to a lower rate could help reduce your monthly payments and save thousands over the life of the loan.

    See today's rates

    $2,820/mo

    Est. payment

    Explore your selling options

    Work with a Zillow partner agent

    Leverage their expertise and Zillow's premium Showcase listings to get your home seen by more buyers.

    Get started

    List with your own agent

    Get your home in front of millions of buyers by listing it on Zillow.

    Learn how to do it

    Sell it yourself

    Take full control of how buyers see your home on Zillow by listing For Sale by Owner (FSBO).

    List your home

    What's special

    Peaceful landscapeHardwood floors
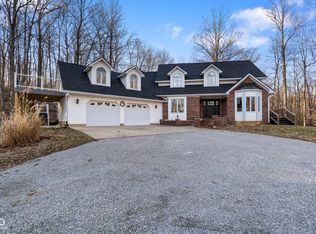
    JUST BEAUTIFUL 8+ WOODED ACRES in INDIAN CREEK SCHOOLS just outside of Morgantown. Embedded in the PEACEFUL landscape is a well-maintained 3 Bedroom, 2 bath home with space for everyone! Pride of ownership is evident in this meticulous 2,700+ square foot home! The family room and living rooms boast cathedral ceiling with rustic beams and a cozy wood burning fire place insert and woodburning stove. The additional living room off of the kitchen area offers another large gathering space. Hardwood floors add to the cozy feel in the kitchen where yummy meals and laughter can fill the room. The master bedroom, 2nd bedroom and full bathroom are just a few steps up, and the 3rd bedroom, office/workout/flex room, 2nd full bathroom are a few steps to the basement. The 24'x48' detached garage is immaculate! It has 2- 9'x8' overhead doors and 9' ceilings. Don't forget the BEST PART...THE VIEW and TRANQUILITY from the back patio. Per the Morgan County Planning & Zoning, this property road frontage preliminary qualifies to subdivide with an easement driveway to allow for an additional home. Proper County approval would be required. EASY ACCESS to many amenities. 10 minutes to I-69 for an easy commute to Indy or Bloomington. 15 minutes to INDIAN CREEK SCHOOLS, 20 minutes to the quaint town of Nashville, Indiana and Brown County State Park.

    Zillow last checked:

    Listing updated:

    Listing Provided by:

    Deborah Abel 317-412-0960,

    Keller Williams Indy Metro S,

    Dan Abel

    Bought with:

    J. Victor Perr

    F.C. Tucker Company

    Source: MIBOR as distributed by MLS GRID,MLS#: 22096510MLS Logo

    Facts & features

    Interior

    Bedrooms & bathrooms
    • Bedrooms: 3
    • Bathrooms: 2
    • Full bathrooms: 2
    Primary bedroom
    • Level: Upper
    • Area: 208 Square Feet
    • Dimensions: 16x13
    Bedroom 2
    • Level: Upper
    • Area: 156 Square Feet
    • Dimensions: 13x12
    Bedroom 3
    • Level: Basement
    • Area: 120 Square Feet
    • Dimensions: 12x10
    Dining room
    • Level: Main
    • Area: 120 Square Feet
    • Dimensions: 12x10
    Family room
    • Level: Main
    • Area: 266 Square Feet
    • Dimensions: 19x14
    Kitchen
    • Level: Main
    • Area: 120 Square Feet
    • Dimensions: 12x10
    Laundry
    • Features: Tile-Ceramic
    • Level: Main
    • Area: 110 Square Feet
    • Dimensions: 11x10
    Living room
    • Level: Main
    • Area: 266 Square Feet
    • Dimensions: 19x14
    Play room
    • Level: Basement
    • Area: 210 Square Feet
    • Dimensions: 15x14
    Heating
    • Electric, Forced Air, Heat Pump, Wood
    Cooling
    • Central Air, Heat Pump
    Appliances
    • Included: Electric Water Heater, Microwave, Electric Oven, Refrigerator, Water Softener Owned
    • Laundry: Main Level
    Features
    • Breakfast Bar, Cathedral Ceiling(s), Kitchen Island, Entrance Foyer, Hardwood Floors, High Speed Internet, Eat-in Kitchen, Pantry
    • Flooring: Hardwood
    • Basement: Interior Entry
    • Number of fireplaces: 2
    • Fireplace features: Family Room, Insert, Living Room
    Interior area
    • Total structure area: 2,735
    • Total interior livable area: 2,735 sqft
    • Finished area below ground: 379

    Property

    Parking
    • Total spaces: 4
    • Parking features: Detached
    • Garage spaces: 4
    Features
    • Levels: Tri-Level
    • Patio & porch: Patio
    • Exterior features: Storage, Lighting
    • Has view: Yes
    • View description: Trees/Woods
    Lot
    • Size: 8.49 Acres
    • Features: Irregular Lot, Not In Subdivision, Rural - Not Subdivision, Mature Trees, Trees-Small (Under 20 Ft), Wooded
    Details
    • Additional structures: Barn Pole
    • Parcel number: 551422400001000012
    • Horse amenities: None

    Construction

    Type & style
    • Home type: SingleFamily
    • Architectural style: Traditional,Other
    • Property subtype: Residential, Single Family Residence
    Materials
    • Cedar, Stone
    • Foundation: Crawl Space, Slab
    Condition
    • New construction: No
    • Year built: 1973

    Utilities & green energy

    • Electric: 200+ Amp Service
    • Sewer: Septic Tank
    • Water: Well, Private
    • Utilities for property: Electricity Connected

    Community & neighborhood

    Location
    • Region: Morgantown
    • Subdivision: No Subdivision

    Price history

    DateEventPrice
    6/12/2026Sold$606,000-3%$222/sqft
    Source: MIBOR as distributed by MLS GRID #22096510 Report a problem
    5/13/2026Pending sale$625,000$229/sqft
    Source: MIBOR as distributed by MLS GRID #22096510 Report a problem
    5/7/2026Listed for sale$625,000$229/sqft
    Source: MIBOR as distributed by MLS GRID #22096510 Report a problem

    Public tax history

    YearProperty taxesTax assessment
    2025$3,364 +23.2%$427,800 -1%
    2024$2,731 +14.9%$432,000 -0.9%
    2023$2,376 +49.6%$435,900 +17.9%
    2022$1,588 +14.3%$369,700 +38.3%
    2021$1,390 +4%$267,300 +4.2%
    2020$1,337 +3.7%$256,600 +6.3%
    2019$1,288 -34.3%$241,400
    2018$1,962 +61%$241,400 +0.5%
    2017$1,219 +15.8%$240,200 +10.4%
    2016$1,053 +9.5%$217,600 +0.6%
    2014$962 +3.3%$216,300 -1.9%
    2013$931 -7.4%$220,600 +1.9%
    2012$1,006 -10%$216,400 -3.7%
    2011$1,118 -10.6%$224,700 -4.8%
    2010$1,250 -2.4%$236,100 -0.1%
    2009$1,280 -46.6%$236,300 +4.4%
    2006$2,398 $226,400 +15.2%
    2005-- $196,500

    Find assessor info on the county website

    Neighborhood: 46160

    Nearby schools

    GreatSchools rating
    Schools provided by the listing agent
    • Elementary: Indian Creek Elementary School
    • Middle: Indian Creek Middle School
    • High: Indian Creek Sr High School

    Source: MIBOR as distributed by MLS GRID. This data may not be complete. We recommend contacting the local school district to confirm school assignments for this home.

    Get a cash offer in 3 minutes
    Find out how much your home could sell for in as little as 3 minutes with a no-obligation cash offer.
    Estimated market value
    $606,200
    Get a cash offer in 3 minutes
    Find out how much your home could sell for in as little as 3 minutes with a no-obligation cash offer.
    Estimated market value
    $606,200