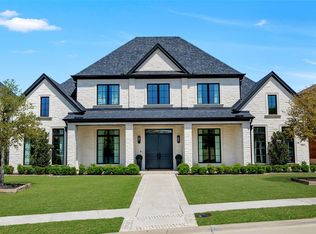
Step into a world of elegance, nestled in the serene and highly sought-after neighborhood of Chapel Creek. This architectural masterpiece greets you with a grand entrance, featuring soaring stone walls and a gracefully curving staircase that sets the tone for the luxurious experience throughout the home. The gourmet kitchen is nothing short of spectacular, adorned with exotic stone slab backsplashes and countertops, paired with top-of-the-line appliances for the ultimate culinary experience. Spacious butler’s pantry and a walk-in pantry that doubles as a tornado shelter, this kitchen is as functional as it is beautiful.
The primary suite is a true sanctuary, boasting expansive wall-length sliding glass doors that open directly to the stunning pool area. The primary bathroom is a vision of modern luxury, with floor-to-ceiling stone walls, an oversized walk-in shower, a freestanding soaking tub, and a vast walk-in closet that rivals a boutique. Every additional bedroom is a private retreat, each offering its own ensuite bathroom for ultimate privacy and convenience.
Outside, the living space continues to impress with a fully-equipped outdoor kitchen and grill, perfect for entertaining. Relax in the heated pool and spa, or gather around the fire pit in the sunken seating area. The meticulously landscaped grounds feature an enclosed koi pond and a gated driveway leading to the four-car garage, ensuring privacy and security with the added protection of a top-of-the-line security system.
For nature lovers, the property offers direct access to a scenic, paved trail that leads to a tranquil creek and surrounding natural parks. Despite the feeling of seclusion, this home is just minutes from premier destinations such as the PGA, The Star, Legacy West, Highway 121, and the Dallas North Tollway, offering both luxury and convenience. A $3 billion, 112-acre Master Development is coming near by, with class-A office space; 375,000 sq ft of retail, and 16 acres of open space.
Sold
Price Unknown
6966 Eldarica Pl, Frisco, TX 75034
4beds
6,073sqft
Single Family Residence
Built in 2021
0.36 Acres Lot
$4,335,500 Zestimate®
$--/sqft
$7,744 Estimated rent
Home value
$4,335,500
$4.08M - $4.64M
$7,744/mo
Zestimate® history
Owner options
List your home for rent
$7,744/mo
Rent Zestimate®
Find your next renter with Zillow Rental Manager. Plus, with online applications, you can quickly screen prospective tenants – for free.
$7,744/mo
Rent Zestimate®
Refinance and save
$482/mo
Est. payment
Refinancing to a lower rate could help reduce your monthly payments and save thousands over the life of the loan.
$482/mo
Est. payment
Explore your selling options
Work with a Zillow partner agent
Leverage their expertise and Zillow's premium Showcase listings to get your home seen by more buyers.
Get startedList with your own agent
Get your home in front of millions of buyers by listing it on Zillow.
Learn how to do itSell it yourself
Take full control of how buyers see your home on Zillow by listing For Sale by Owner (FSBO).
List your homeWhat's special
Heated pool and spaStunning pool areaOutdoor kitchenFour-car garageOversized walk-in showerFreestanding soaking tubSliding glass doors
Zillow last checked:
Listing updated:
Listed by:
Cindy O'Gorman 0363087 972-387-0300,
Ebby Halliday, REALTORS 972-387-0300,
Mary Jo Pope 0567869 469-877-6733,
Ebby Halliday, REALTORS
Bought with:
Tom Robertson
C21 Fine Homes Judge Fite
Source: NTREIS,MLS#: 20685733
Facts & features
Interior
Bedrooms & bathrooms
- Bedrooms: 4
- Bathrooms: 7
- Full bathrooms: 5
- 1/2 bathrooms: 2
Primary bedroom
- Features: En Suite Bathroom, Walk-In Closet(s)
- Level: First
- Dimensions: 15 x 18
Bedroom
- Features: Built-in Features
- Level: First
- Dimensions: 20 x 13
Bedroom
- Features: Built-in Features, Closet Cabinetry, Walk-In Closet(s)
- Level: Second
- Dimensions: 17 x 15
Bedroom
- Features: Built-in Features, Closet Cabinetry, Walk-In Closet(s)
- Level: Second
- Dimensions: 18 x 13
Primary bathroom
- Features: Built-in Features, Dual Sinks, En Suite Bathroom, Garden Tub/Roman Tub, Multiple Shower Heads, Stone Counters, Separate Shower
- Level: First
- Dimensions: 23 x 12
Breakfast room nook
- Level: First
- Dimensions: 13 x 13
Other
- Features: Built-in Features, Stone Counters
- Level: First
- Dimensions: 12 x 6
Other
- Level: First
- Dimensions: 14 x 7
Other
- Level: Second
- Dimensions: 11 x 6
Other
- Level: Second
- Dimensions: 12 x 6
Game room
- Level: Second
- Dimensions: 21 x 14
Half bath
- Features: Granite Counters
- Level: First
- Dimensions: 6 x 6
Half bath
- Level: Second
- Dimensions: 6 x 6
Kitchen
- Features: Built-in Features, Butler's Pantry, Eat-in Kitchen, Kitchen Island, Pantry, Stone Counters, Sink, Walk-In Pantry
- Level: First
- Dimensions: 20 x 15
Living room
- Level: First
- Dimensions: 23 x 21
Media room
- Level: Second
- Dimensions: 23 x 16
Office
- Level: First
- Dimensions: 13 x 11
Utility room
- Features: Built-in Features, Closet, Linen Closet, Utility Room, Utility Sink
- Level: First
- Dimensions: 12 x 10
Heating
- Geothermal
Cooling
- Geothermal
Appliances
- Included: Built-In Refrigerator, Dishwasher, Disposal, Refrigerator, Vented Exhaust Fan, Wine Cooler
- Laundry: Washer Hookup, Electric Dryer Hookup, Gas Dryer Hookup, Laundry in Utility Room, Stacked
Features
- Wet Bar, Built-in Features, Chandelier, Cathedral Ceiling(s), Decorative/Designer Lighting Fixtures, Double Vanity, Eat-in Kitchen, Granite Counters, High Speed Internet, Kitchen Island, Loft, Multiple Staircases, Open Floorplan, Pantry, Paneling/Wainscoting, Smart Home, Cable TV, Vaulted Ceiling(s), Wired for Data, Natural Woodwork, Walk-In Closet(s)
- Flooring: Stone, Tile
- Windows: Bay Window(s), Window Coverings
- Has basement: No
- Number of fireplaces: 1
- Fireplace features: Great Room, Outside, Sealed Combustion
Interior area
- Total interior livable area: 6,073 sqft
Property
Parking
- Total spaces: 4
- Parking features: Additional Parking, Door-Multi, Door-Single, Electric Gate, Garage Faces Front, Garage, Garage Door Opener, Inside Entrance, Kitchen Level, Lighted, On Site, Oversized, Garage Faces Side, Secured
- Attached garage spaces: 4
- Has uncovered spaces: Yes
Features
- Levels: Two
- Stories: 2
- Patio & porch: Awning(s), Enclosed, Patio, Screened, Covered
- Exterior features: Awning(s), Built-in Barbecue, Barbecue, Courtyard, Dog Run, Garden, Gas Grill, Lighting, Outdoor Grill, Outdoor Kitchen, Outdoor Living Area, Private Entrance, Private Yard, Rain Gutters, Storage, Uncovered Courtyard, Fire Pit
- Has private pool: Yes
- Pool features: Fenced, Gunite, Heated, In Ground, Outdoor Pool, Pool Cover, Pool, Private, Pool Sweep, Waterfall
- Has spa: Yes
- Spa features: Hot Tub
- Fencing: Back Yard,Fenced,Gate,High Fence,Wood,Wrought Iron
Lot
- Size: 0.36 Acres
- Dimensions: 178 x 111
- Features: Cul-De-Sac, Backs to Greenbelt/Park, Greenbelt, Landscaped, Sprinkler System
Details
- Parcel number: R1106000J01001
Construction
Type & style
- Home type: SingleFamily
- Architectural style: Mediterranean,Detached
- Property subtype: Single Family Residence
Materials
- Block, Stucco, Wood Siding
- Foundation: Pillar/Post/Pier, Slab
- Roof: Concrete,Tile
Condition
- Year built: 2021
Utilities & green energy
- Sewer: Public Sewer, Private Sewer
- Water: Public, Private
- Utilities for property: Electricity Available, Electricity Connected, Natural Gas Available, Phone Available, Sewer Available, Separate Meters, Water Available, Cable Available
Green energy
- Energy efficient items: HVAC
- Water conservation: Efficient Hot Water Distribution
Community & HOA
Community
- Features: Trails/Paths, Curbs, Sidewalks
- Security: Security System Owned, Security System, Fire Alarm, Fire Sprinkler System, Security Gate, Smoke Detector(s)
- Subdivision: Chapel Creek Ph 3b, Ph 3c & Ph 3d
HOA
- Has HOA: Yes
- Services included: Association Management
- HOA fee: $482 quarterly
- HOA name: Chapel Creek HOA
- HOA phone: 972-960-2800
Location
- Region: Frisco
Financial & listing details
- Tax assessed value: $4,424,768
- Annual tax amount: $43,084
- Date on market: 8/2/2024
- Cumulative days on market: 136 days
- Electric utility on property: Yes
- Road surface type: Asphalt
Price history
| Date | Event | Price |
|---|---|---|
| 1/8/2025 | Sold | -- |
Source: NTREIS #20685733 Report a problem | ||
| 12/30/2024 | Pending sale | $4,680,000$771/sqft |
Source: NTREIS #20685733 Report a problem | ||
| 12/17/2024 | Contingent | $4,680,000$771/sqft |
Source: NTREIS #20685733 Report a problem | ||
| 11/30/2024 | Price change | $4,680,000-6.2%$771/sqft |
Source: NTREIS #20685733 Report a problem | ||
| 8/2/2024 | Listed for sale | $4,988,000+841.1%$821/sqft |
Source: NTREIS #20685733 Report a problem | ||
| 12/30/2020 | Sold | -- |
Source: Agent Provided Report a problem | ||
| 12/8/2020 | Pending sale | $530,000$87/sqft |
Source: Keller Williams Realty #14084197 Report a problem | ||
| 5/7/2019 | Listed for sale | $530,000$87/sqft |
Source: Keller Williams Realty #14084197 Report a problem | ||
Public tax history
| Year | Property taxes | Tax assessment |
|---|---|---|
| 2025 | $37,037 -23.9% | $2,884,684 +10% |
| 2024 | $48,659 +24.1% | $2,622,440 +2.9% |
| 2023 | $39,225 +98.9% | $2,548,936 +144.7% |
| 2022 | $19,724 +93.2% | $1,041,865 +100.4% |
| 2021 | $10,208 +178.2% | $520,000 +184.9% |
| 2020 | $3,670 -35.1% | $182,520 -34.2% |
| 2019 | $5,658 +75.8% | $277,200 +85.1% |
| 2018 | $3,218 | $149,760 -23.2% |
| 2017 | -- | $195,000 |
Find assessor info on the county website
Neighborhood: Chapel Creek
Nearby homes
- $--0.382 Acres6940 Eldarica Pl LOT 11, Frisco, TX 75034Off Market

- $3,625,4005 bd5 ba6.1k sqft6992 Eldarica Pl, Frisco, TX 75034Off Market
- $--5 bd7 ba6.4k sqft6914 Eldarica Pl, Frisco, TX 75034Sold
- $4,692,0006 bd6 ba8.2k sqft6993 Eldarica Pl, Frisco, TX 75034Off Market
- $3,104,2005 bd-- ba5.9k sqft6888 Eldarica Pl, Frisco, TX 75034Off Market
- $--0.33 Acres6888 Eldarica Pl LOT 13, Frisco, TX 75034Off Market
- $3,013,3004 bd5 ba5.8k sqft6967 Eldarica Pl, Frisco, TX 75034Off Market
- $2,878,7004 bd4 ba5.6k sqft6941 Eldarica Pl, Frisco, TX 75034Off Market
Nearby schools
GreatSchools rating
- 8/10Spears Elementary SchoolGrades: PK-5Distance: 0.4 mi
- 9/10Hunt Middle SchoolGrades: 6-8Distance: 1.2 mi
- 7/10Frisco High SchoolGrades: 9-12Distance: 0.7 mi
Schools provided by the listing agent
- Elementary: Spears
- Middle: Hunt
- High: Frisco
- District: Frisco ISD
Source: NTREIS. This data may not be complete. We recommend contacting the local school district to confirm school assignments for this home.
Get a cash offer in 3 minutes
Find out how much your home could sell for in as little as 3 minutes with a no-obligation cash offer.
Estimated market value
$4,335,500
Get a cash offer in 3 minutes
Find out how much your home could sell for in as little as 3 minutes with a no-obligation cash offer.
Estimated market value
$4,335,500
- Texas
- Collin County
- Frisco
- 75034
- Chapel Creek
- 6966 Eldarica Pl
Nearby cities
Nearby neighborhoods
Nearby zip codes
Other Frisco Topics
