Skip main navigation
For sale
  • $201,900

    6966 Oak Side Dr, Montgomery, AL 36117

    3beds
    1,534sqft
    : 
    Loading
    Get pre-qualified
    Single Family Residence
    Built in 1998
    9,147 Square Feet Lot
    $198,100 Zestimate®
    $132/sqft
    $-- HOA

    What's special

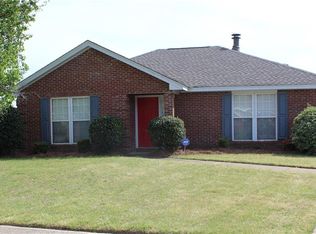
    Beautiful new countertopsAttractive brick exteriorStylish updatesGarden tubNew lighting fixturesDouble vanityOversized walk-in closet
    Welcome to a home where comfort, space, and value come together beautifully. Thoughtfully updated and completely move-in ready, this 3BR/2BA offers the perfect opportunity for buyers looking to enjoy homeownership without the expense and hassle of renovation. Fresh interior and exterior paint, brand-new luxury vinyl plank flooring throughout the main living areas, new carpet in every bedroom, updated kitchen countertops, new lighting fixtures, and brand-new stainless steel appliances mean you can simply unpack and start making memories. Designed with both everyday living and entertaining in mind, the floor plan offers a welcoming foyer, a spacious living room featuring a tray ceiling and fireplace, a separate dining room for special occasions, and a sunny breakfast nook for casual meals. At the center of it all is the well-appointed kitchen with generous cabinet space, beautiful new countertops, a center island with bar seating, and brand-new appliances that make cooking and gathering effortless. The spacious primary suite provides a relaxing retreat with its tray ceiling, oversized walk-in closet, double vanity, garden tub, and separate shower. Two additional bedrooms offer flexibility for guests, a home office, or hobbies while sharing a conveniently located full bath. Outside, enjoy the patio overlooking the large backyard, perfect for grilling, relaxing, or spending time outdoors. The attractive brick exterior, fresh landscaping, and inviting curb appeal make a wonderful first impression before you even step inside. There's also a storage building for your overflow. Conveniently located in East Montgomery, you'll enjoy quick access to shopping, restaurants, parks, medical facilities, and Interstate 85. Offering generous living space, stylish updates, and exceptional value, this is the kind of home that's becoming harder to find. Fresh updates. Timeless layout. Outstanding value. Schedule your private showing today.
    2 days
    |
    282
    |
    46
    |

    Zillow last checked:

    Listing updated:

    Listed by:

    Trey Sippial 334-538-3288,

    River Region Realty Group LLC

    Source: MAAR,MLS#: 588405MLS LogoOriginating MLS: Montgomery Area Association Of Realtors

    Loading...

      Facts & features

      Interior

      Bedrooms & bathrooms
      • Bedrooms: 3
      • Bathrooms: 2
      • Full bathrooms: 2
      Primary bedroom
      • Level: First
      Bedroom
      • Level: First
      Bedroom
      • Level: First
      Bathroom
      • Level: First
      Bathroom
      • Level: First
      Breakfast room nook
      • Level: First
      Dining room
      • Level: First
      Foyer
      • Level: First
      Great room
      • Level: First
      Kitchen
      • Level: First
      Laundry
      • Level: First
      Heating
      • Heat Pump
      Cooling
      • Ceiling Fan(s), Heat Pump
      Appliances
      • Included: Dishwasher, Electric Range, Electric Water Heater, Disposal, Microwave Hood Fan, Microwave, Plumbed For Ice Maker, Range Hood, Smooth Cooktop, Self Cleaning Oven
      • Laundry: Washer Hookup, Dryer Hookup
      Features
      • Double Vanity, Garden Tub/Roman Tub, High Ceilings, Pull Down Attic Stairs, Separate Shower, Walk-In Closet(s), Window Treatments, Breakfast Bar
      • Flooring: Carpet, Vinyl, Wood
      • Doors: Insulated Doors
      • Windows: Blinds, Double Pane Windows
      • Attic: Pull Down Stairs
      • Number of fireplaces: 1
      • Fireplace features: One
      Interior area
      • Total interior livable area: 1,534 sqft

      Property

      Parking
      • Parking features: Driveway
      Features
      • Levels: One
      • Stories: 1
      • Patio & porch: Covered, Patio, Porch
      • Exterior features: Covered Patio, Fence, Porch, Storage
      • Pool features: None
      • Fencing: Partial,Privacy
      Lot
      • Size: 9,147 Square Feet
      • Dimensions: 61 x 130 IRR
      • Features: City Lot, Level, Subdivision
      • Topography: Level
      Details
      • Additional structures: Storage
      • Parcel number: 0509324000001.015

      Construction

      Type & style
      • Home type: SingleFamily
      • Architectural style: One Story
      • Property subtype: Single Family Residence
      Materials
      • Brick
      • Foundation: Slab
      • Roof: Vented
      Condition
      • New construction: No
      • Year built: 1998

      Utilities & green energy

      • Sewer: Public Sewer
      • Water: Public
      • Utilities for property: Cable Available, Electricity Available, High Speed Internet Available
      Green energy
      • Energy efficient items: Doors, Windows

      Community & HOA

      Community
      • Subdivision: Eastern Oaks
      HOA
      • Has HOA: No
      Location
      • Region: Montgomery

      Financial & listing details

      • Price per square foot: $132/sqft
      • Tax assessed value: $171,200
      • Annual tax amount: $1,661
      • Date on market: 7/17/2026
      • Listing terms: Cash,Conventional,FHA,VA Loan
      • Road surface type: Paved

        Estimated market value

        $198,100

        $188,000 - $208,000

        $1,458/mo

        Price history

        DateEventPrice
        7/17/2026Listed for sale$201,900+49.6%$132/sqft
        Source: MAAR #588405 Report a problem
        4/23/2026Sold$135,000-4.9%$88/sqft
        Source: Public Record Report a problem
        6/26/2025Sold$141,960-7.2%$93/sqft
        Source: Public Record Report a problem
        9/9/2021Sold$153,000$100/sqft
        Source: Public Record Report a problem

        Public tax history

        YearProperty taxesTax assessment
        2025$1,661 -9.9%$34,240 -9.9%
        2024$1,843 +20.2%$38,000 +20.2%
        2023$1,534 +58.7%$31,620 +19.4%
        2022$967 +145.3%$26,480
        2021$394 -2.4%--
        2020$404 +3%$12,180
        2019$392 +0.1%--
        2018$391 -1.1%$11,840 -45.3%
        2017$396 +6.2%$21,660 +84.3%
        2014$373 -4%$11,750 -2.6%
        2013$388 $12,060
        2011-- --
        Find assessor info on the county website

        Monthly payment

        Est. payment

        Payment breakdown

        Explore the cost of this home by adjusting the details. Changes won't be saved.
        All calculations are estimates and provided by Zillow, Inc. for informational purposes only. Actual amounts may vary.
        HOA fees may include property taxes on listings classified as Co-Ops. Contact the listing agent and/or owner for fee details.
        Mortgage interest rates are dependent on a number of factors, including credit score, down payment, and repayment length. Interest rate data provided by Zillow Group Marketplace, Inc. as of 1/1/1970 from various mortgage lenders with which we have lead or other similar arrangements; the Estimated Payment is an average of those rates.
        See how much you could borrow to make a competitive offer.

        Climate risks

        Neighborhood: 36117

        Getting around

        5 / 100
        Car-Dependent
        8 / 100
        Minimal Transit
        27 / 100
        Somewhat Bikeable

        Nearby schools

        GreatSchools rating
        Schools provided by the listing agent
        • Elementary: Garrett Elementary School
        • Middle: Goodwyn Middle School,
        • High: Dr. Percy Julian High School

        Source: MAAR. This data may not be complete. We recommend contacting the local school district to confirm school assignments for this home.

        A local agent can set up tours, give advice and negotiate with sellers.

        Browse local experts

        Similar homes