**Highest & Best due Saturday, April 20 by 7pm** Timeless mid-century brick ranch with walk out lower level nestled conveniently close to bustling shopping, restaurants and top rated schools. This thoughtfully designed home boasts a 3-bedroom, 2-bath layout with convenient main floor laundry/mud room.
Elegant living room features original mid century book shelves & natural brick fireplace.
Cozy family room, complete with a vaulted beamed ceiling, gas fireplace, and bookshelves, offers a warm and welcoming atmosphere. The oversized picture windows in the living room and family room fill the home with an abundance of natural light.
The lower level features high ceilings, a retro wet bar, and oversized daylight window.
Recent updates include furnace, A/C, hot water tank, and electrical system in 2014. This home is a hidden gem, with solid bones and incredible potential for easy updates to transform it into your dream space.
Sold for $467,000
$467,000
6966 Sandalwood Dr, Bloomfield Hills, MI 48301
3beds
2,784sqft
Single Family Residence
Built in 1958
0.35 Acres Lot
$565,500 Zestimate®
$168/sqft
$4,018 Estimated rent
Home value
$565,500
$520,000 - $622,000
$4,018/mo
Zestimate® history
Owner options
List your home for rent
$4,018/mo
Rent Zestimate®
Find your next renter with Zillow Rental Manager. Plus, with online applications, you can quickly screen prospective tenants – for free.
$4,018/mo
Rent Zestimate®
Refinance and save
$3,127/mo
Est. payment
Refinancing to a lower rate could help reduce your monthly payments and save thousands over the life of the loan.
$3,127/mo
Est. payment
Explore your selling options
Work with a Zillow partner agent
Leverage their expertise and Zillow's premium Showcase listings to get your home seen by more buyers.
Get startedList with your own agent
Get your home in front of millions of buyers by listing it on Zillow.
Learn how to do itSell it yourself
Take full control of how buyers see your home on Zillow by listing For Sale by Owner (FSBO).
List your homeWhat's special
Gas fireplaceNatural brick fireplaceHigh ceilingsOversized daylight windowRetro wet barHot water tankVaulted beamed ceiling
Zillow last checked:
Listing updated:
Listed by:
Janine Toundaian 248-563-2095,
Howard Hanna Birmingham
Bought with:
Nilda Jaime, 6501442175
Epique Realty
Source: Realcomp II,MLS#: 20240016335
Facts & features
Interior
Bedrooms & bathrooms
- Bedrooms: 3
- Bathrooms: 3
- Full bathrooms: 2
- 1/2 bathrooms: 1
Primary bedroom
- Level: Entry
- Area: 210
- Dimensions: 15 x 14
Bedroom
- Level: Entry
- Area: 54
- Dimensions: 9 x 6
Bedroom
- Level: Entry
- Area: 108
- Dimensions: 12 x 9
Primary bathroom
- Level: Entry
- Area: 80
- Dimensions: 10 x 8
Other
- Level: Entry
- Area: 80
- Dimensions: 10 x 8
Other
- Level: Entry
- Area: 24
- Dimensions: 6 x 4
Other
- Level: Entry
- Area: 80
- Dimensions: 10 x 8
Dining room
- Level: Entry
- Area: 144
- Dimensions: 12 x 12
Family room
- Level: Entry
- Area: 308
- Dimensions: 22 x 14
Game room
- Level: Basement
- Area: 450
- Dimensions: 30 x 15
Kitchen
- Level: Entry
- Area: 110
- Dimensions: 10 x 11
Laundry
- Level: Entry
- Area: 49
- Dimensions: 7 x 7
Living room
- Level: Entry
- Area: 280
- Dimensions: 20 x 14
Heating
- Forced Air, Natural Gas
Cooling
- Central Air
Appliances
- Included: Built In Electric Oven, Dishwasher, Disposal, Dryer, Electric Cooktop, Free Standing Refrigerator, Indoor Grill, Washer
- Laundry: Laundry Room
Features
- Entrance Foyer, Wet Bar
- Basement: Daylight,Partially Finished,Walk Out Access
- Has fireplace: Yes
- Fireplace features: Family Room, Gas, Living Room, Wood Burning
Interior area
- Total interior livable area: 2,784 sqft
- Finished area above ground: 2,184
- Finished area below ground: 600
Property
Parking
- Total spaces: 2.5
- Parking features: Twoand Half Car Garage, Attached, Direct Access, Electricityin Garage, Garage Door Opener, Side Entrance
- Attached garage spaces: 2.5
Features
- Levels: One
- Stories: 1
- Entry location: GroundLevelwSteps
- Patio & porch: Porch
- Exterior features: Lighting
- Pool features: None
- Fencing: Fencing Allowed
Lot
- Size: 0.35 Acres
- Dimensions: 146 x 124 x 96 x 132
- Features: Sprinklers
Details
- Parcel number: 1932426004
- Special conditions: Short Sale No,Standard
Construction
Type & style
- Home type: SingleFamily
- Architectural style: Ranch
- Property subtype: Single Family Residence
Materials
- Brick
- Foundation: Basement, Block
- Roof: Asphalt
Condition
- New construction: No
- Year built: 1958
Utilities & green energy
- Electric: Service 100 Amp
- Sewer: Public Sewer
- Water: Public
- Utilities for property: Above Ground Utilities
Community & HOA
HOA
- Has HOA: Yes
- HOA fee: $50 optional
Location
- Region: Bloomfield Hills
Financial & listing details
- Price per square foot: $168/sqft
- Tax assessed value: $122,250
- Annual tax amount: $4,435
- Date on market: 4/18/2024
- Cumulative days on market: 6 days
- Listing agreement: Exclusive Agency
- Listing terms: Cash,Conventional
Price history
| Date | Event | Price |
|---|---|---|
| 5/21/2024 | Sold | $467,000+3.8%$168/sqft |
Source:  Realcomp II #20240016335 Report a problem Realcomp II #20240016335 Report a problem | ||
| 4/22/2024 | Pending sale | $450,000$162/sqft |
Source: Realcomp II #20240016335 Report a problem | ||
| 4/18/2024 | Listed for sale | $450,000$162/sqft |
Source: Realcomp II #20240016335 Report a problem | ||
Public tax history
| Year | Property taxes | Tax assessment |
|---|---|---|
| 2025 | $4,742 +3.3% | $239,770 |
| 2024 | $4,589 +5.6% | $239,770 +1.6% |
| 2023 | $4,345 +0.7% | $235,960 +12.2% |
| 2022 | $4,314 -1.3% | $210,280 +11.5% |
| 2021 | $4,371 | $188,630 -0.3% |
| 2020 | -- | $189,110 +10.8% |
| 2019 | $4,123 +1.8% | $170,730 +15.4% |
| 2018 | $4,049 | $147,920 +3% |
| 2017 | -- | $143,570 +5.1% |
| 2016 | -- | $136,650 +4.4% |
| 2015 | -- | $130,940 +13.7% |
| 2014 | -- | $115,120 +4.8% |
| 2011 | -- | $109,840 +6.5% |
| 2010 | $4,017 -7.7% | $103,140 -20.9% |
| 2009 | $4,354 +138.1% | $130,420 -47.1% |
| 2005 | $1,829 | $246,560 +106.8% |
| 2003 | -- | $119,240 -4.8% |
| 2002 | -- | $125,240 +30.8% |
| 2001 | $3,197 +5.8% | $95,730 +3.2% |
| 2000 | $3,022 | $92,770 |
Find assessor info on the county website
Neighborhood: 48301
Nearby homes
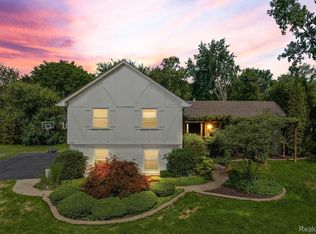
- $535,0004 bd3 ba2.4k sqft6980 Sandalwood Dr, Bloomfield Hills, MI 48301Sold
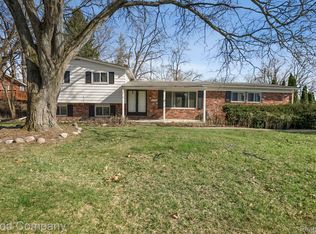
- $325,0003 bd2 ba1.7k sqft6987 Sandalwood Dr, Bloomfield Hills, MI 48301Sold
- $621,7004 bd2 ba2k sqft6994 Sandalwood Dr, Bloomfield Hills, MI 48301Off Market
- $617,9004 bd2 ba2.3k sqft6885 White Pine Dr, Bloomfield Hills, MI 48301Off Market
- $545,9004 bd3 ba1.8k sqft6975 Sandalwood Dr, Bloomfield Hills, MI 48301Off Market
- $483,3003 bd2 ba1.7k sqft6875 White Pine Dr, Bloomfield Hills, MI 48301Off Market
- $536,3004 bd2 ba2.2k sqft6995 Sandalwood Dr, Bloomfield Hills, MI 48301Off Market
- $565,0003 bd3 ba2k sqft6952 Sandalwood Dr, Bloomfield Hills, MI 48301Sold
Nearby schools
GreatSchools rating
- 8/10Conant Elementary SchoolGrades: PK-5Distance: 1.6 mi
- 10/10Bloomfield Hills Middle SchoolGrades: 6-8Distance: 1.6 mi
- 9/10Bloomfield Hills High SchoolGrades: 9-12Distance: 2.9 mi
Get a cash offer in 3 minutes
Find out how much your home could sell for in as little as 3 minutes with a no-obligation cash offer.
Estimated market value
$565,500
Get a cash offer in 3 minutes
Find out how much your home could sell for in as little as 3 minutes with a no-obligation cash offer.
Estimated market value
$565,500
- Michigan
- Oakland County
- Bloomfield Hills
- 48301
- 6966 Sandalwood Dr
Nearby cities
Nearby zip codes
Other Bloomfield Hills Topics
- Apartments for Rent in 48301
- Houses for Sale in 48301
- Houses for Rent in 48301
- 48301 Real Estate
- Bloomfield Hills Condos
- Houses for Sale in Bloomfield Hills
- Newest Listings in Bloomfield Hills
- Bloomfield Hills Home Values
- Bloomfield Hills Real Estate Agents
- Bloomfield Hills Refinance
- Bloomfield Hills Mortgage Rates
