WELCOME HOME to this beautiful 2 story home, positioned with incredible mountain views and steps from open green space, playgrounds and trails! This modern home features: 5 bedrooms, 4 bathrooms, a 2 car garage, fully finished basement with guest suite and so much more. With low-maintenance turf in front, fully landscaped and fenced with contemporary outdoor living that includes composite decking with iron spindles, and no neighbors directly behind- it is a great space to host your summer barbecues and outdoor games with friends and family! Step inside to the front office that offers a wonderful flex space to use as needed, with an abundance of light for inspiration and creativity! Just beyond that is the living room where you’ll simply want to cozy up by the fireplace on those snowy Colorado evenings. For the hostess, imagine entertaining your guests in this kitchen space with additional buffet-style cabinetry! (Think holiday / festivity dinner line up!) With stainless steel appliances, refrigerator with icemaker, extended pantry, granite countertops, accent hardware, and more! Upstairs, you’ll find a loft space, the Primary suite with 3 additional bedrooms and laundry space for convenience! Primary bedroom offers an oversized feel for larger bedroom furnishings as well as an ensuite bathroom with large walk in closet, double vanity, quartz counters, and a spa-sized walk in shower with bench. A fully finished basement welcomes your imagination where you can envision your movie nights, popcorn machine, pool table, and game nights! Bonus: 2” faux blinds throughout with sliders at sliding glass doors. Central Air A/C. Garden level fully finished basement. Low-maintenance LVP. Upgraded accent hardware. Beautiful fireplace with custom mantel. Tankless water heater. Window well grates. Large bedrooms with walk in closets. Loft. OnQ system. Remainder of builder structural warranty.
Sold for $501,000
$501,000
6967 Akela Ln, Colorado Springs, CO 80925
5beds
2,788sqft
Single Family Residence
Built in 2021
5,501 Square Feet Lot
$498,900 Zestimate®
$180/sqft
$2,916 Estimated rent
Home value
$498,900
$474,000 - $524,000
$2,916/mo
Zestimate® history
Owner options
List your home for rent
$2,916/mo
Rent Zestimate®
Find your next renter with Zillow Rental Manager. Plus, with online applications, you can quickly screen prospective tenants – for free.
$2,916/mo
Rent Zestimate®
Refinance and save
$2,936/mo
Est. payment
Refinancing to a lower rate could help reduce your monthly payments and save thousands over the life of the loan.
$2,936/mo
Est. payment
Explore your selling options
Work with a Zillow partner agent
Leverage their expertise and Zillow's premium Showcase listings to get your home seen by more buyers.
Get startedList with your own agent
Get your home in front of millions of buyers by listing it on Zillow.
Learn how to do itSell it yourself
Take full control of how buyers see your home on Zillow by listing For Sale by Owner (FSBO).
List your homeWhat's special
Incredible mountain viewsLow-maintenance turf in frontStainless steel appliancesGranite countertopsQuartz countersRefrigerator with icemakerAccent hardware
Zillow last checked:
Listing updated:
Listed by:
Dawn Beaver CLHMS MRP 719-243-6888,
Coldwell Banker Realty
Bought with:
Christine Rowe
Keller Williams Partners
Source: elevateMLS,MLS#: 6694089
Facts & features
Interior
Bedrooms & bathrooms
- Bedrooms: 5
- Bathrooms: 4
- Full bathrooms: 2
- 3/4 bathrooms: 1
- 1/2 bathrooms: 1
Other
- Level: Upper
Heating
- Forced Air
Cooling
- Central Air
Appliances
- Included: Dishwasher, Disposal, Microwave, Oven, Range, Refrigerator
- Laundry: Upper Level
Features
- 6-Panel Doors, 9Ft + Ceilings, Other, See Prop Desc Remarks, Breakfast Bar, Pantry
- Flooring: Carpet, Ceramic Tile, Luxury Vinyl
- Windows: Window Coverings
- Basement: Full,Finished
- Number of fireplaces: 1
- Fireplace features: One
Interior area
- Total structure area: 2,788
- Total interior livable area: 2,788 sqft
- Finished area above ground: 2,002
- Finished area below ground: 786
Property
Parking
- Total spaces: 2
- Parking features: Attached, Garage Door Opener, Garage Amenities (Other), Concrete Driveway
- Attached garage spaces: 2
Features
- Levels: Two
- Stories: 2
- Patio & porch: Composite
- Exterior features: Auto Sprinkler System
- Fencing: Back Yard
- Has view: Yes
- View description: Mountain(s)
Lot
- Size: 5,501 Square Feet
- Features: See Remarks, Near Fire Station, Near Hospital, Near Park, Near Public Transit, Near Schools, Near Shopping Center, Landscaped
Details
- Parcel number: 5523122006
Construction
Type & style
- Home type: SingleFamily
- Property subtype: Single Family Residence
Materials
- Stone, Stucco, Framed on Lot, Frame
- Roof: Composite Shingle
Condition
- Existing Home
- New construction: No
- Year built: 2021
Utilities & green energy
- Water: Municipal
- Utilities for property: Cable Available, Electricity Available, Electricity Connected, Natural Gas Available, Natural Gas Connected
Community & HOA
Community
- Features: Hiking or Biking Trails, Parks or Open Space, Playground, See Prop Desc Remarks
Location
- Region: Colorado Springs
Financial & listing details
- Price per square foot: $180/sqft
- Tax assessed value: $526,533
- Annual tax amount: $5,054
- Date on market: 1/5/2026
- Listing terms: Assumable,Cash,Conventional,FHA,VA Loan
- Electric utility on property: Yes
Price history
| Date | Event | Price |
|---|---|---|
| 5/18/2026 | Sold | $501,000+0.2%$180/sqft |
Source:  elevateMLS #6694089 Report a problem elevateMLS #6694089 Report a problem | ||
| 3/31/2026 | Contingent | $499,999$179/sqft |
Source: elevateMLS #6694089 Report a problem | ||
| 3/5/2026 | Price change | $499,999-2.9%$179/sqft |
Source: elevateMLS #6694089 Report a problem | ||
| 1/5/2026 | Listed for sale | $514,900+3%$185/sqft |
Source: elevateMLS #6694089 Report a problem | ||
| 12/3/2025 | Listing removed | $499,999$179/sqft |
Source: elevateMLS #5215094 Report a problem | ||
| 9/24/2025 | Price change | $499,999-2.9%$179/sqft |
Source: elevateMLS #5215094 Report a problem | ||
| 8/4/2025 | Price change | $514,900-1.9%$185/sqft |
Source: elevateMLS #5215094 Report a problem | ||
| 6/6/2025 | Listed for sale | $524,900-6%$188/sqft |
Source: elevateMLS #5215094 Report a problem | ||
| 3/8/2022 | Sold | $558,300$200/sqft |
Source: Public Record Report a problem | ||
Public tax history
| Year | Property taxes | Tax assessment |
|---|---|---|
| 2024 | $5,015 -3% | $35,270 |
| 2023 | $5,168 +5039% | $35,270 +1.3% |
| 2022 | $101 | $34,820 |
Find assessor info on the county website
Neighborhood: 80925
Nearby homes
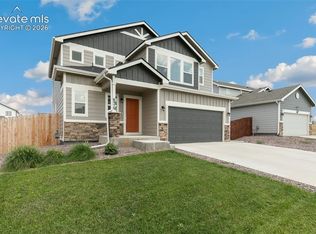
- $470,0003 bd3 ba3k sqft6979 Akela Ln, Colorado Springs, CO 80925For Sale
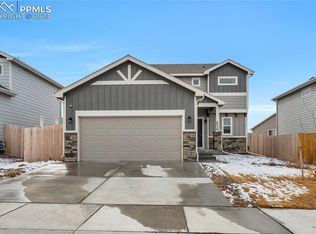
- $457,5983 bd3 ba1.4k sqft6956 Akela Ln, Colorado Springs, CO 80925Sold
- $524,9006 bd3 ba3.1k sqft6866 Volga Dr, Colorado Springs, CO 80925Off Market
- $383,6003 bd3 ba1.3k sqft6931 Akela Ln, Colorado Springs, CO 80925Off Market
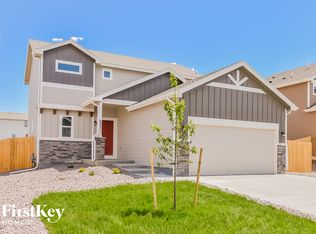
- $493,1005 bd3 ba2.8k sqft6876 Volga Dr, Colorado Springs, CO 80925Off Market
- $450,7004 bd3 ba1.2k sqft6856 Volga Dr, Colorado Springs, CO 80925Off Market
- $538,2005 bd4 ba1.7k sqft6886 Volga Dr, Colorado Springs, CO 80925Off Market
- $412,6003 bd3 ba1.9k sqft6944 Akela Ln, Colorado Springs, CO 80925Off Market
Nearby schools
GreatSchools rating
- 5/10Webster Elementary SchoolGrades: K-5Distance: 4.6 mi
- 5/10Grand Mountain SchoolGrades: PK-8Distance: 0.8 mi
- 5/10Mesa Ridge High SchoolGrades: 9-12Distance: 4.4 mi
Schools provided by the listing agent
- District: Widefield-3
Source: elevateMLS. This data may not be complete. We recommend contacting the local school district to confirm school assignments for this home.
Get a cash offer in 3 minutes
Find out how much your home could sell for in as little as 3 minutes with a no-obligation cash offer.
Estimated market value
$498,900
Get a cash offer in 3 minutes
Find out how much your home could sell for in as little as 3 minutes with a no-obligation cash offer.
Estimated market value
$498,900
- Colorado
- El Paso County
- Colorado Springs
- 80925
- 6967 Akela Ln
Nearby cities
Nearby neighborhoods
- Briargate Real estate
- Central Colorado Springs Real estate
- Cimarron Hills Real estate
- East Colorado Springs Real estate
- Northeast Colorado Springs Real estate
- Northwest Colorado Springs Real estate
- Old Colorado City Real estate
- Powers Real estate
- Southeast Colorado Springs Real estate
- Southwest Colorado Springs Real estate
Nearby zip codes
Other Colorado Springs Topics
- Apartments for Rent in 80925
- Houses for Sale in 80925
- Houses for Rent in 80925
- 80925 Real Estate
- Colorado Springs Condos
- Houses for Sale in Colorado Springs
- Newest Listings in Colorado Springs
- Colorado Springs Home Values
- Colorado Springs Real Estate Agents
- Colorado Springs Refinance
- Colorado Springs Mortgage Rates
