Your Colorado Dream Home is finally available! This stunning home features mesmerizing views of the Rocky Mountains from every level and the newer deck. It is close to the Majestic View park, minutes from Olde Town Arvada and light rail, and around the corner from the Arvada Center for all the entertainment, food, and shopping Olde Town is known for. This lovingly updated home has newly finished hardwood floors throughout the main and upper levels. It features a double-sided wood fireplace and a third wood fireplace in the basement. Rare vaulted ceilings and a walk-out basement complete the unique and wonderful layout. All new paint throughout makes this home truly move-in ready. Don't miss the stunning yard that is not only flat and enormous, but it is low-maintenance fescue rye grass that doesn't need a sprinkler system. Got a soccer team or football team? They'll love this yard! With five bedrooms total and three and one-half baths, laundry located on both the main level and a second location in the basement, your possibilities are endless for any lifestyle. Don't miss your chance to make this home yours; it is minutes from everything we love about Colorado!
Sold for $865,000
$865,000
6967 Dudley Drive, Arvada, CO 80004
5beds
3,288sqft
Single Family Residence
Built in 1963
0.33 Acres Lot
$858,000 Zestimate®
$263/sqft
$4,236 Estimated rent
Home value
$858,000
$807,000 - $918,000
$4,236/mo
Zestimate® history
Owner options
List your home for rent
$4,236/mo
Rent Zestimate®
Find your next renter with Zillow Rental Manager. Plus, with online applications, you can quickly screen prospective tenants – for free.
$4,236/mo
Rent Zestimate®
Refinance and save
$4,025/mo
Est. payment
Refinancing to a lower rate could help reduce your monthly payments and save thousands over the life of the loan.
$4,025/mo
Est. payment
Explore your selling options
Work with a Zillow partner agent
Leverage their expertise and Zillow's premium Showcase listings to get your home seen by more buyers.
Get startedList with your own agent
Get your home in front of millions of buyers by listing it on Zillow.
Learn how to do itSell it yourself
Take full control of how buyers see your home on Zillow by listing For Sale by Owner (FSBO).
List your homeWhat's special
Walk-out basementNewer deckAll new paint throughoutFive bedrooms totalThree and one-half bathsDouble-sided wood fireplaceRare vaulted ceilings
Zillow last checked:
Listing updated:
Listed by:
Kris Hansen 303-956-6068,
Coldwell Banker Realty 56
Bought with:
Jason McGovern, 100102377
Corcoran Perry & Co.
Source: REcolorado as distributed by MLS GRID,MLS#: 4203195
Facts & features
Interior
Bedrooms & bathrooms
- Bedrooms: 5
- Bathrooms: 4
- Full bathrooms: 2
- 3/4 bathrooms: 1
- 1/2 bathrooms: 1
- Main level bathrooms: 1
- Main level bedrooms: 1
Bedroom
- Description: 2 Walk In Closet And Lovely Mountain Views
- Features: Primary Suite
- Level: Upper
Bedroom
- Description: Main Level Bedroom
- Level: Main
Bedroom
- Description: Large Room With Mountain Views
- Level: Upper
Bedroom
- Description: Great Mountain Views
- Level: Upper
Bedroom
- Description: Amazingly Great Mountain Views From Basement
- Level: Basement
Bathroom
- Features: En Suite Bathroom, Primary Suite
- Level: Upper
Bathroom
- Level: Main
Bathroom
- Level: Upper
Bathroom
- Level: Basement
Bonus room
- Description: Walk Out Family Room With Wood Fireplace
- Level: Basement
Dining room
- Description: Pass Through To Kitchen
- Level: Main
Family room
- Description: Double Sided Gas Fireplace With Stellar Mountain Views
- Level: Main
Kitchen
- Description: Lovingly Updated With Granite And Cherry Cabinets
- Level: Main
Laundry
- Description: Convenient Main Level Laundry
- Level: Main
Laundry
- Description: Hookup In Basement As Well
- Level: Basement
Living room
- Description: Light And Bright With Double Sided Gas Fireplace
- Level: Main
Heating
- Forced Air
Cooling
- Central Air
Appliances
- Included: Dishwasher, Disposal, Dryer, Range, Refrigerator, Washer
Features
- Flooring: Carpet, Tile, Wood
- Windows: Bay Window(s), Double Pane Windows, Skylight(s)
- Basement: Finished,Walk-Out Access
- Number of fireplaces: 3
- Fireplace features: Basement, Family Room, Living Room
Interior area
- Total structure area: 3,288
- Total interior livable area: 3,288 sqft
- Finished area above ground: 2,266
- Finished area below ground: 0
Property
Parking
- Total spaces: 2
- Parking features: Garage - Attached
- Attached garage spaces: 2
Features
- Levels: Two
- Stories: 2
- Patio & porch: Deck
- Fencing: Full
Lot
- Size: 0.33 Acres
Details
- Parcel number: 010760
- Special conditions: Standard
Construction
Type & style
- Home type: SingleFamily
- Architectural style: Traditional
- Property subtype: Single Family Residence
Materials
- Brick, Wood Siding
- Roof: Composition
Condition
- Year built: 1963
Utilities & green energy
- Sewer: Public Sewer
- Water: Public
Community & HOA
Community
- Subdivision: Huntington Heights
HOA
- Has HOA: No
Location
- Region: Arvada
Financial & listing details
- Price per square foot: $263/sqft
- Tax assessed value: $708,384
- Annual tax amount: $3,780
- Date on market: 1/8/2026
- Listing terms: Cash,Conventional,FHA,VA Loan
- Exclusions: Personal Property
- Ownership: Individual
Price history
| Date | Event | Price |
|---|---|---|
| 1/26/2026 | Sold | $865,000+4.8%$263/sqft |
Source:  REcolorado as distributed by MLS GRID #4203195 Report a problem REcolorado as distributed by MLS GRID #4203195 Report a problem | ||
| 1/11/2026 | Pending sale | $825,000$251/sqft |
Source: REcolorado as distributed by MLS GRID #4203195 Report a problem | ||
| 1/8/2026 | Listed for sale | $825,000$251/sqft |
Source: REcolorado as distributed by MLS GRID #4203195 Report a problem | ||
Public tax history
| Year | Property taxes | Tax assessment |
|---|---|---|
| 2025 | $3,780 -0.1% | $44,274 -3.2% |
| 2024 | $3,785 +36.7% | $45,726 |
| 2023 | $2,769 -1.6% | $45,726 +29.8% |
| 2022 | $2,814 +22.8% | $35,222 -2.8% |
| 2021 | $2,292 | $36,235 +17.3% |
| 2020 | $2,292 -22.1% | $30,903 |
| 2019 | $2,942 -6.4% | $30,903 -3.7% |
| 2018 | $3,143 | $32,101 |
| 2017 | $3,143 +30.8% | $32,101 +28.6% |
| 2016 | $2,403 | $24,956 |
| 2015 | $2,403 +9.1% | $24,956 +14.8% |
| 2014 | $2,202 -0.4% | $21,744 |
| 2013 | $2,211 +2.1% | $21,744 -1.3% |
| 2012 | $2,164 +4.8% | $22,036 |
| 2011 | $2,066 -3.3% | $22,036 +4.1% |
| 2010 | $2,137 -13.2% | $21,170 -8.6% |
| 2009 | $2,461 +0% | $23,160 -13% |
| 2008 | $2,460 +29.2% | $26,620 |
| 2007 | $1,905 +1% | $26,620 +30.4% |
| 2006 | $1,886 -22% | $20,410 -22.1% |
| 2005 | $2,419 +9.3% | $26,200 |
| 2004 | $2,214 +11.6% | $26,200 |
| 2003 | $1,984 +1.7% | $26,200 +13.4% |
| 2002 | $1,950 +2.1% | $23,100 +14.2% |
| 2001 | $1,910 -1% | $20,230 |
| 2000 | $1,928 | $20,230 |
Find assessor info on the county website
Neighborhood: Scenic Heights
Nearby homes
- $649,5003 bd3 ba1.5k sqft6957 Dudley Dr, Arvada, CO 80004Off Market
- $940,4004 bd3 ba3.2k sqft6977 Dudley Dr, Arvada, CO 80004Off Market
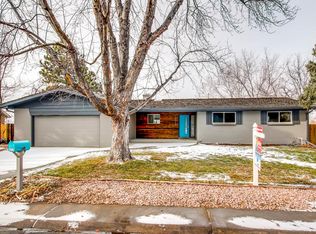
- $714,6004 bd4 ba2.9k sqft6988 Estes Dr, Arvada, CO 80004Off Market

- $720,2004 bd3 ba2.4k sqft6992 Estes Dr, Arvada, CO 80004Off Market
- $868,5004 bd3 ba3.2k sqft6982 Estes Dr, Arvada, CO 80004Off Market
- $875,0004 bd4 ba3.1k sqft6966 Dudley Dr, Arvada, CO 80004Sold
- $624,9003 bd2 ba1.6k sqft6947 Dudley Dr, Arvada, CO 80004Off Market
- $935,0004 bd4 ba2.9k sqft6976 Dudley Dr, Arvada, CO 80004Sold
Nearby schools
GreatSchools rating
- 4/10Secrest Elementary SchoolGrades: PK-5Distance: 1.4 mi
- 7/10Lincoln Charter AcademyGrades: PK-8Distance: 1.2 mi
- 3/10Arvada High SchoolGrades: 9-12Distance: 0.8 mi
Schools provided by the listing agent
- Elementary: Secrest
- Middle: North Arvada
- High: Arvada
- District: Jefferson County R-1
Source: REcolorado as distributed by MLS GRID. This data may not be complete. We recommend contacting the local school district to confirm school assignments for this home.
Get a cash offer in 3 minutes
Find out how much your home could sell for in as little as 3 minutes with a no-obligation cash offer.
Estimated market value
$858,000
Get a cash offer in 3 minutes
Find out how much your home could sell for in as little as 3 minutes with a no-obligation cash offer.
Estimated market value
$858,000
- Colorado
- Jefferson County
- Arvada
- 80004
- Scenic Heights
- 6967 Dudley Drive
Nearby cities
Nearby neighborhoods
Nearby zip codes
Other Arvada Topics
