Drive up the tree lined drive every day & say I'm HOME. In the springtime you will enjoy gazing out over the Bluebonnet pasture. The 12.36 fenced acreage is just enough to have horses, livestock, animals, chickens, goats, or anything you might enjoy. The 3 Bedroom home has been well managed & updated with the important things already done like a new roof, Hvac, water heater, luxury vinyl plank flooring, interior paint, etc. The man of the home will enjoy the 30X24 metal shop and 20x24 covered carport perfect for a family reunion BBQ or 2. Water and electricity to the metal shop which is wired for 220. The wood burning stove keeps the house just the way you like it during the winter & the efficient new AC will keep the family comfortable in the Summer. The open concept LR , DR will keep the family together. Enclosed breezeway sunroom will be a favorite for plants & flowers. Even the dogs have a luxury kennel. Much more to see & enjoy about this property. Stock tank in pasture.
Sold
Price Unknown
6967 Fm 2114, Hubbard, TX 76648
3beds
2,184sqft
Farm, Single Family Residence
Built in 1995
12.36 Acres Lot
$-- Zestimate®
$--/sqft
$-- Estimated rent
Home value
Not available
Estimated sales range
Not available
Not available
Zestimate® history
Owner options
List your home for rent
Find your next renter with Zillow Rental Manager. Plus, with online applications, you can quickly screen prospective tenants – for free.
Refinance and save
Refinancing to a lower rate could help reduce your monthly payments and save thousands over the life of the loan.
Explore your selling options
Work with a Zillow partner agent
Leverage their expertise and Zillow's premium Showcase listings to get your home seen by more buyers.
Get startedList with your own agent
Get your home in front of millions of buyers by listing it on Zillow.
Learn how to do itSell it yourself
Take full control of how buyers see your home on Zillow by listing For Sale by Owner (FSBO).
List your homeWhat's special
Zillow last checked:
Listing updated:
Listed by:
Margot Foster 0344861 254-576-2521,
Foster Properties 254-576-2521
Bought with:
Shelly Baumann
Muirhead Ranch & Realty
Source: NTREIS,MLS#: 20558278
Facts & features
Interior
Bedrooms & bathrooms
- Bedrooms: 3
- Bathrooms: 2
- Full bathrooms: 2
Primary bedroom
- Features: Walk-In Closet(s)
- Level: First
- Dimensions: 1 x 1
Bedroom
- Features: Ceiling Fan(s), Walk-In Closet(s)
- Level: First
- Dimensions: 1 x 1
Bedroom
- Level: First
- Dimensions: 1 x 1
Dining room
- Level: First
- Dimensions: 1 x 1
Family room
- Features: Ceiling Fan(s)
- Level: First
- Dimensions: 1 x 1
Utility room
- Features: Other, Utility Sink
- Level: First
- Dimensions: 1 x 1
Heating
- Central, Wood Stove
Cooling
- Central Air, Ceiling Fan(s), Electric
Appliances
- Included: Dishwasher, Electric Range, Electric Water Heater, Gas Water Heater, Ice Maker, Refrigerator
- Laundry: Washer Hookup, Electric Dryer Hookup, Laundry in Utility Room, Other
Features
- Double Vanity, High Speed Internet, Open Floorplan, Other, Pantry, Walk-In Closet(s)
- Flooring: Luxury Vinyl, Luxury VinylPlank, Tile
- Windows: Bay Window(s), Window Coverings
- Has basement: No
- Number of fireplaces: 1
- Fireplace features: Wood Burning Stove
Interior area
- Total interior livable area: 2,184 sqft
Property
Parking
- Total spaces: 4
- Parking features: Concrete, Covered, Garage, Garage Faces Side
- Attached garage spaces: 2
- Carport spaces: 2
- Covered spaces: 4
Features
- Levels: One
- Stories: 1
- Patio & porch: Other, Covered
- Exterior features: Dog Run, Kennel, Other
- Pool features: None
- Fencing: Barbed Wire,Back Yard,Fenced,Perimeter,Pipe
Lot
- Size: 12.36 Acres
- Features: Acreage, Agricultural, Interior Lot, Landscaped, Level, Pasture, Pond on Lot, Few Trees
- Residential vegetation: Grassed
Details
- Additional structures: Barn(s), Stable(s)
- Parcel number: 145625
Construction
Type & style
- Home type: SingleFamily
- Architectural style: Ranch,Farmhouse
- Property subtype: Farm, Single Family Residence
- Attached to another structure: Yes
Materials
- Brick
- Foundation: Slab
- Roof: Composition
Condition
- Year built: 1995
Utilities & green energy
- Sewer: Septic Tank
- Water: Community/Coop
- Utilities for property: Electricity Available, Electricity Connected, Septic Available, Water Available
Community & HOA
Community
- Subdivision: Tyler Co School Land Survey
HOA
- Has HOA: No
Location
- Region: Hubbard
Financial & listing details
- Tax assessed value: $218,610
- Annual tax amount: $2,465
- Date on market: 3/12/2024
- Cumulative days on market: 110 days
- Listing terms: Cash,Conventional
- Exclusions: furniture, personal property, chickens
- Electric utility on property: Yes
- Road surface type: Asphalt
Price history
| Date | Event | Price |
|---|---|---|
| 7/19/2024 | Sold | -- |
Source: NTREIS #20558278 Report a problem | ||
| 7/15/2024 | Pending sale | $540,000$247/sqft |
Source: NTREIS #20558278 Report a problem | ||
| 6/29/2024 | Contingent | $540,000$247/sqft |
Source: NTREIS #20558278 Report a problem | ||
| 3/12/2024 | Listed for sale | $540,000$247/sqft |
Source: NTREIS #20558278 Report a problem | ||
Public tax history
| Year | Property taxes | Tax assessment |
|---|---|---|
| 2024 | -- | $218,610 +11.2% |
| 2023 | $970 -2.9% | $196,600 +3% |
| 2022 | $998 +1.2% | $190,861 +10% |
| 2021 | $986 -0.3% | $173,510 +3.8% |
| 2020 | $989 | $167,200 +8.9% |
| 2018 | -- | $153,530 +6.1% |
| 2017 | -- | $144,650 +8.9% |
| 2016 | -- | $132,880 +3.4% |
| 2015 | -- | $128,540 +3.7% |
| 2012 | -- | $123,930 +2.6% |
| 2011 | -- | $120,800 |
| 2010 | -- | $120,800 |
| 2009 | -- | $120,800 -1.5% |
| 2008 | -- | $122,620 +2.6% |
| 2007 | -- | $119,550 |
Find assessor info on the county website
Neighborhood: 76648
Nearby homes
- $395,700-- bd2 ba1.7k sqft6967 Fm 2114, Hubbard, TX 76648Off Market
- $633,200-- bd2 ba3.1k sqft6989 Fm 2114, Hubbard, TX 76648Off Market

- $460,500-- bd2 ba2k sqft6972 Fm 2114, Hubbard, TX 76648Off Market
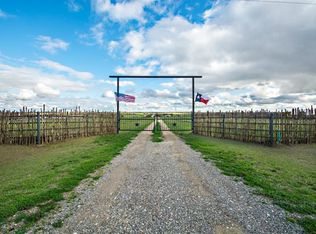
- $528,4005 bd4 ba2.6k sqft6966 Fm 2114, Hubbard, TX 76648Off Market

- $544,200-- bd2 ba1.8k sqft7000 Fm 2114, Hubbard, TX 76648Off Market
- $590,700-- bd-- ba2k sqft9687 Fm 2114, Hubbard, TX 76648Off Market
- $273,000-- bd-- ba840 sqft7045 Fm 2114, Hubbard, TX 76648Off Market
- $21,780-- bd-- ba928 sqft6854 Fm 2114, Hubbard, TX 76648Off Market
Nearby schools
GreatSchools rating
- 7/10Penelope SchoolGrades: PK-12Distance: 2.5 mi
Schools provided by the listing agent
- Elementary: Penelope
- Middle: Penelope
- High: Penelope
- District: Penelope ISD
Source: NTREIS. This data may not be complete. We recommend contacting the local school district to confirm school assignments for this home.
- Texas
- Hill County
- Penelope
- 76648
- 6967 Fm 2114
