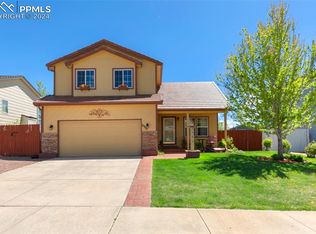
Spacious 2 story home with great curb appeal and many upgrades! The first thing you'll notice is all the parking for multiple cars and/or RV, a beautiful tree out front, and convenient covered porch. Inside, the main level has all new wood laminate floors, open floorplan, vaulted ceilings, and modern color palette. The formal living room has a cozy corner gas fireplace and walks out to a large wood deck that overlooks the fully fenced back yard. Separate dining area leads into the kitchen which features a counter bar area for extra seating, pantry, and newer stainless appliances. The laundry facilities and a half bath are also on the main level. Stairs leading down to the full unfinished basement and so many possibilities! Rough in for another bathroom, room for a fourth bedroom and additional living space! Upstairs, the large primary bedroom has vaulted ceilings, 2 sets of closets, and attached 5 piece bath with garden tub, tile flooring, and newly remodeled walk in shower. Two more good sized bedrooms with high ceilings and built in window seats, and another full bathroom complete this upper level. Newer windows (2020) Newer deck (2020) Radon mitigation system. Close to schools, shopping, airport, and all military installations!
Sold for $405,000
$405,000
6967 Fountain Vista Cir, Fountain, CO 80817
3beds
2,621sqft
Single Family Residence
Built in 2000
6,000 Square Feet Lot
$-- Zestimate®
$155/sqft
$2,364 Estimated rent
Home value
Not available
Estimated sales range
Not available
$2,364/mo
Zestimate® history
Owner options
List your home for rent
$2,364/mo
Rent Zestimate®
Find your next renter with Zillow Rental Manager. Plus, with online applications, you can quickly screen prospective tenants – for free.
$2,364/mo
Rent Zestimate®
Refinance and save
$2,368/mo
Est. payment
Refinancing to a lower rate could help reduce your monthly payments and save thousands over the life of the loan.
$2,368/mo
Est. payment
Explore your selling options
Work with a Zillow partner agent
Leverage their expertise and Zillow's premium Showcase listings to get your home seen by more buyers.
Get startedList with your own agent
Get your home in front of millions of buyers by listing it on Zillow.
Learn how to do itSell it yourself
Take full control of how buyers see your home on Zillow by listing For Sale by Owner (FSBO).
List your homeWhat's special
Beautiful treeModern color paletteGood sized bedroomsNewer windowsNew wood laminate floorsGarden tubClose to schools
Zillow last checked:
Listing updated:
Listed by:
Kay Ely 410-294-1479,
The Cutting Edge
Bought with:
Non Member
Non Member
Source: elevateMLS,MLS#: 8073685
Facts & features
Interior
Bedrooms & bathrooms
- Bedrooms: 3
- Bathrooms: 3
- Full bathrooms: 2
- 1/2 bathrooms: 1
Basement
- Area: 876
Heating
- Forced Air
Cooling
- Ceiling Fan(s), Wall Unit(s)
Appliances
- Included: Dishwasher, Microwave, Refrigerator
- Laundry: Main Level
Features
- Vaulted Ceiling(s), Pantry
- Flooring: Carpet, Ceramic Tile, Wood Laminate
- Basement: Full,Unfinished
- Number of fireplaces: 1
- Fireplace features: Gas, One
Interior area
- Total structure area: 2,621
- Total interior livable area: 2,621 sqft
- Finished area above ground: 1,745
- Finished area below ground: 876
Property
Parking
- Total spaces: 2
- Parking features: Attached, Concrete Driveway, RV Access/Parking
- Attached garage spaces: 2
Features
- Levels: Two
- Stories: 2
- Patio & porch: Wood Deck
- Fencing: Back Yard
Lot
- Size: 6,000 Square Feet
- Features: Level, Near Fire Station, Near Park, Near Schools, Near Shopping Center
Details
- Parcel number: 5605219002
Construction
Type & style
- Home type: SingleFamily
- Property subtype: Single Family Residence
Materials
- Wood Siding, Framed on Lot
- Roof: Composite Shingle
Condition
- Existing Home
- New construction: No
- Year built: 2000
Utilities & green energy
- Water: Municipal
- Utilities for property: Natural Gas Connected
Green energy
- Indoor air quality: Radon System
Community & HOA
Location
- Region: Fountain
Financial & listing details
- Price per square foot: $155/sqft
- Tax assessed value: $438,402
- Annual tax amount: $1,212
- Date on market: 2/4/2024
- Listing terms: Cash,Conventional,FHA,VA Loan
Price history
| Date | Event | Price |
|---|---|---|
| 2/2/2024 | Sold | $405,000$155/sqft |
Source:  elevateMLS #8073685 Report a problem elevateMLS #8073685 Report a problem | ||
| 1/8/2024 | Contingent | $405,000$155/sqft |
Source: elevateMLS #8073685 Report a problem | ||
| 12/5/2023 | Price change | $405,000-2.4%$155/sqft |
Source: elevateMLS #8073685 Report a problem | ||
| 11/16/2023 | Listed for sale | $415,000+29.8%$158/sqft |
Source: elevateMLS #8073685 Report a problem | ||
| 9/29/2020 | Listing removed | $319,725$122/sqft |
Source: Keller Williams Partners #9389965 Report a problem | ||
| 8/26/2020 | Listed for sale | $319,725+20.7%$122/sqft |
Source: Keller Williams Partners #9389965 Report a problem | ||
| 3/19/2018 | Listing removed | $265,000$101/sqft |
Source: CENTURY 21 Curbow Realty #8149747 Report a problem | ||
| 3/17/2018 | Listed for sale | $265,000+36.2%$101/sqft |
Source: CENTURY 21 Curbow Realty #8149747 Report a problem | ||
| 2/22/2017 | Listing removed | $1,400$1/sqft |
Source: Colorado Casa PMI - Team of the Rockies Report a problem | ||
| 2/4/2017 | Listed for rent | $1,400+7.7%$1/sqft |
Source: Colorado Casa PMI - Team of the Rockies Report a problem | ||
| 2/14/2015 | Listing removed | $1,300 |
Source: PMI of the Rockies Report a problem | ||
| 2/11/2015 | Listed for rent | $1,300 |
Source: PMI of the Rockies Report a problem | ||
| 6/18/2013 | Sold | $194,500+0.8%$74/sqft |
Source: Agent Provided Report a problem | ||
| 5/4/2013 | Listed for sale | $193,000$74/sqft |
Source: RE/MAX Real Estate Group #782977 Report a problem | ||
Public tax history
| Year | Property taxes | Tax assessment |
|---|---|---|
| 2023 | $1,213 +7.6% | $29,370 +41.3% |
| 2022 | $1,127 | $20,790 -2.8% |
| 2021 | -- | $21,390 +14% |
| 2020 | $1,010 +1.9% | $18,770 |
| 2019 | $991 +14% | $18,770 +16.7% |
| 2018 | $869 -1.2% | $16,090 |
| 2017 | $880 +1.2% | $16,090 -0.4% |
| 2016 | $869 -0.5% | $16,160 |
| 2015 | $873 +19.7% | $16,160 +19.3% |
| 2014 | $730 | $13,550 |
| 2013 | -- | -- |
| 2012 | -- | $13,550 |
| 2011 | $791 | $13,550 -11.2% |
| 2010 | -- | $15,260 |
| 2009 | -- | $15,260 +1% |
| 2008 | -- | $15,110 |
| 2006 | -- | $15,110 +16.2% |
| 2004 | -- | $13,000 |
| 2003 | $758 +256.4% | $13,000 -5.5% |
| 2002 | $213 +1006.2% | $13,750 +3719.4% |
| 2001 | $19 | $360 |
Find assessor info on the county website
Neighborhood: 80817
Nearby homes
- $410,0003 bd3 ba2.5k sqft6975 Fountain Vista Cir, Fountain, CO 80817Sold

- $417,7004 bd4 ba2.2k sqft6959 Fountain Vista Cir, Fountain, CO 80817Off Market

- $413,3003 bd4 ba2.3k sqft805 Pond Ter, Fountain, CO 80817Off Market
- $420,0003 bd3 ba2.6k sqft6951 Fountain Vista Cir, Fountain, CO 80817Sold
- $416,2004 bd4 ba2.5k sqft6968 Fountain Vista Cir, Fountain, CO 80817Off Market
- $381,2003 bd2 ba1.7k sqft6960 Fountain Vista Cir, Fountain, CO 80817Off Market
- $445,7004 bd4 ba2.6k sqft6976 Fountain Vista Cir, Fountain, CO 80817Off Market
- $433,4004 bd3 ba2.5k sqft6831 Fountain Vista Cir, Fountain, CO 80817Off Market
Nearby schools
GreatSchools rating
- 5/10Aragon Elementary SchoolGrades: PK-5Distance: 0.8 mi
- 5/10Fountain Middle SchoolGrades: 6-8Distance: 0.6 mi
- 5/10Fountain-Fort Carson High SchoolGrades: 9-12Distance: 1.6 mi
Schools provided by the listing agent
- Elementary: Aragon
- District: Ftn/Ft Carson 8
Source: elevateMLS. This data may not be complete. We recommend contacting the local school district to confirm school assignments for this home.


Get pre-qualified for a loan
At Zillow Home Loans, we can pre-qualify you in as little as 5 minutes with no impact to your credit score.An equal housing lender. NMLS #10287.
- Colorado
- El Paso County
- Fountain
- 80817
- 6967 Fountain Vista Cir
Nearby cities
Nearby zip codes
Other Fountain Topics
