Skip main navigation
Off market
  • $394,600

    6967 Harvest Way, Milton, FL 32570

    4beds
    2baths
    2,554sqft
    SingleFamily
    Built in 2013
    0.31 Acres Lot
    $394,600 Zestimate®
    $155/sqft
    $2,629 Estimated rent

    Home value

    $394,600

    $371,000 - $418,000

    $2,629/mo

    Zestimate® history
    Loading
    Loading...

    Owner options

    List your home for rent

    $2,629/mo

    Rent Zestimate®

    Find your next renter with Zillow Rental Manager. Plus, with online applications, you can quickly screen prospective tenants – for free.

    Learn more

    $2,629/mo

    Rent Zestimate®

    Refinance and save

    $2,513/mo

    Est. payment

    Refinancing to a lower rate could help reduce your monthly payments and save thousands over the life of the loan.

    See today's rates

    $2,513/mo

    Est. payment

    Explore your selling options

    Work with a Zillow partner agent

    Leverage their expertise and Zillow's premium Showcase listings to get your home seen by more buyers.

    Get started

    List with your own agent

    Get your home in front of millions of buyers by listing it on Zillow.

    Learn how to do it

    Sell it yourself

    Take full control of how buyers see your home on Zillow by listing For Sale by Owner (FSBO).

    List your home

    What's special

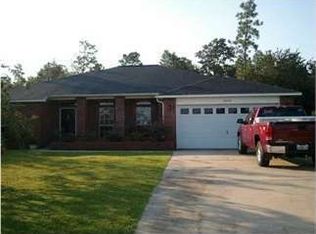
    AVAILABLE NOW! Take advantage of this gorgeous 4 bedroom, 2 bathroom 2 car garage home with almost 2450 sq. ft. located in the popular Harvest Point Neighborhood close to Whiting Field, NAS. This brick house has a Craftsman elevation and includes a covered front porch with ceiling fans- great for sitting out on summer evenings. When you first walk into the home you notice the wide foyer with a formal dining room and an office. The Great Room is open to the kitchen and has new carpet and a sliding glass door with access to the back yard. The kitchen is huge and features a center island, eat in area, granite counter tops with wrap around breakfast bar, lots of cabinets and a pantry. Appliance are stainless steel and include smooth top stove, side by side refrigerator and built in microwave. The master bedroom has a trey ceiling and window overlooking the backyard. And the master suite features a double vanity sink with granite counter tops, separate shower, garden tub and large walk in closet. This home is a split floor plan with 3 bedrooms on opposite side of the house all conveniently located near a full 2nd bathroom. The back yard is fully fenced. This is a non smoking house and no animals will be accepted. New carpet and ready to rent.

    This property is off market, which means it's not currently listed for sale or rent on Zillow. This may be different from what's available on other websites or public sources.
    Facts & features

    Interior

    Bedrooms & bathrooms
    • Bedrooms: 4
    • Bathrooms: 2
    Heating
    • Forced air
    Cooling
    • Central
    Appliances
    • Included: Dishwasher, Garbage disposal, Refrigerator
    Features
    • Flooring: Tile
    Interior area
    • Total interior livable area: 2,554 sqft

    Property

    Parking
    • Total spaces: 2
    • Parking features: Garage
    Features
    • Exterior features: Brick
    Lot
    • Size: 0.31 Acres
    Details
    • Parcel number: 092N28166400B000690

    Construction

    Type & style
    • Home type: SingleFamily
    Materials
    • Wood
    • Foundation: Slab
    • Roof: Shake / Shingle
    Condition
    • Year built: 2013

    Community & neighborhood

    Location
    • Region: Milton

    Other

    Other facts
    • Amenities \ DEV FACILITY \ UNDERGROUND UTILITIES
    • Bathrooms \ MASTER BATH \ 2+ CLOSETS
    • Bathrooms \ MASTER BATH \ DOUBLE VANITY
    • Bathrooms \ MASTER BATH \ GARDEN TUB
    • Bathrooms \ MASTER BATH \ SEPARATE SHOWER
    • Bathrooms \ MASTER BATH \ WALK-IN CLOSET
    • Bedrooms \ MASTER BEDROOM \ CEILING FAN
    • Bedrooms \ MASTER BEDROOM \ SPLIT
    • Bedrooms \ MASTER BEDROOM \ TREY CEILING
    • COOLING \ AIR\AIR HTPMP
    • DESIGN \ 1 STORY
    • DEV FACILITY \ UNDERGROUND UTILITIES
    • DINING TYPE \ BREAKFAST BAR
    • DINING TYPE \ BREAKFAST ROOM\NOOK
    • DINING TYPE \ FORMAL DINING ROOM
    • ELECTRICAL \ CIRCUIT BREAKER
    • ENERGY \ CEILING FANS
    • ENERGY \ DOUBLE PANE
    • ENERGY \ HEATPUMP
    • ENERGY \ INSULATED CEILINGS
    • ENERGY \ INSULATED DOORS
    • ENERGY \ INSULATED WALLS
    • ENERGY \ RIDGE VENT
    • EXTERIOR \ BACKYARD FENCE
    • EXTERIOR \ LANAI
    • EXTERIOR \ PORCH
    • EXTERIOR \ PRIVACY FENCE
    • Elementary School: T. R. JACKSON
    • FLOORS \ TILE
    • FLOORS \ W\W CARPET
    • FOUNDATION \ SLAB
    • Green Energy \ ENERGY \ CEILING FANS
    • Green Energy \ ENERGY \ DOUBLE PANE
    • Green Energy \ ENERGY \ HEATPUMP
    • Green Energy \ ENERGY \ INSULATED CEILINGS
    • Green Energy \ ENERGY \ INSULATED DOORS
    • Green Energy \ ENERGY \ INSULATED WALLS
    • Green Energy \ ENERGY \ RIDGE VENT
    • HEATING \ AIR\AIR HTPMP
    • Heating and Cooling \ WATER HEATER \ ELECTRIC
    • Heating system: AIR/AIR HTPMP
    • High School: MILTON
    • INTERIOR \ ALL BLINDS
    • INTERIOR \ BASEBOARDS
    • INTERIOR \ CABLE AVAILABLE
    • INTERIOR \ CEILING FANS
    • INTERIOR \ HIGH CEILINGS
    • INTERIOR \ HIGH SPEED INTERNET AVAIL
    • INTERIOR \ LAUNDRY INSIDE
    • INTERIOR \ TREY CEILING
    • INTERIOR \ WALK-IN CLOSET
    • INTERIOR \ W\D HOOKUPS
    • KITCHEN FEATURES \ BUILT-IN MICROWAVE
    • KITCHEN FEATURES \ ELECTRIC STOVE
    • KITCHEN FEATURES \ GRANITE COUNTERTOPS
    • KITCHEN FEATURES \ ISLAND
    • KITCHEN FEATURES \ OVEN\COOKTOP
    • KITCHEN FEATURES \ PANTRY
    • Kitchen \ KITCHEN FEATURES \ BUILT-IN MICROWAVE
    • Kitchen \ KITCHEN FEATURES \ ELECTRIC STOVE
    • Kitchen \ KITCHEN FEATURES \ GRANITE COUNTERTOPS
    • Kitchen \ KITCHEN FEATURES \ ISLAND
    • Kitchen \ KITCHEN FEATURES \ OVEN/COOKTOP
    • Kitchen \ KITCHEN FEATURES \ PANTRY
    • LOT LOCATION \ INTERIOR
    • Lot \ LOT LOCATION \ INTERIOR
    • MASTER BATH \ 2+ CLOSETS
    • MASTER BATH \ DOUBLE VANITY
    • MASTER BATH \ GARDEN TUB
    • MASTER BATH \ SEPARATE SHOWER
    • MASTER BATH \ WALK-IN CLOSET
    • MASTER BEDROOM \ CEILING FAN
    • MASTER BEDROOM \ SPLIT
    • MASTER BEDROOM \ TREY CEILING
    • MISC EQUIPMENT \ GARAGE OPENER
    • MISC EQUIPMENT \ SMOKE DETECTOR
    • MLS Listing ID: 528312
    • MLS Name: PAR ZDD (PAR ZDD)
    • Materials \ FOUNDATION \ SLAB
    • Materials \ ROOF \ COMPOSITE SHINGLE
    • Materials \ SIDING \ BRICK
    • Middle School: KING
    • Other Building Features \ DESIGN \ 1 STORY
    • Other Exterior Features \ EXTERIOR \ BACKYARD FENCE
    • Other Exterior Features \ EXTERIOR \ LANAI
    • Other Exterior Features \ EXTERIOR \ PORCH
    • Other Exterior Features \ EXTERIOR \ PRIVACY FENCE
    • Other Interior Features \ INTERIOR \ ALL BLINDS
    • Other Interior Features \ INTERIOR \ BASEBOARDS
    • Other Interior Features \ INTERIOR \ CABLE AVAILABLE
    • Other Interior Features \ INTERIOR \ CEILING FANS
    • Other Interior Features \ INTERIOR \ HIGH CEILINGS
    • Other Interior Features \ INTERIOR \ HIGH SPEED INTERNET AVAIL
    • Other Interior Features \ INTERIOR \ LAUNDRY INSIDE
    • Other Interior Features \ INTERIOR \ TREY CEILING
    • Other Interior Features \ INTERIOR \ W/D HOOKUPS
    • Other Interior Features \ INTERIOR \ WALK-IN CLOSET
    • Other Rooms \ DINING TYPE \ BREAKFAST BAR
    • Other Rooms \ DINING TYPE \ BREAKFAST ROOM/NOOK
    • Other Rooms \ DINING TYPE \ FORMAL DINING ROOM
    • Other Rooms \ Room 1 \ Great Room
    • Other Rooms \ Room 10 \ Garage
    • Other Rooms \ Room 2 \ Kitchen
    • Other Rooms \ Room 3 \ Breakfast Nook
    • Other Rooms \ Room 4 \ Dining Room
    • Other Rooms \ Room 5 \ Office/Study
    • Other Rooms \ Room 6 \ Bedrm: Master
    • Other Rooms \ Room 7 \ Bedrm: Addtnl
    • Other Rooms \ Room 8 \ Bedrm: Addtnl
    • Other Rooms \ Room 9 \ Bedrm: Addtnl
    • Other \ MISC EQUIPMENT \ GARAGE OPENER
    • Other \ MISC EQUIPMENT \ SMOKE DETECTOR
    • Other \ ROAD MAINTENANCE \ COUNTY
    • Other \ TERM \ 12 MONTHS
    • POOL \ NONE
    • Project Name \ N\A
    • Property Type \ RESIDENTIAL DETACHED
    • ROAD MAINTENANCE \ COUNTY
    • ROOF \ COMPOSITE SHINGLE
    • Room 1 \ Great Room
    • Room 10 \ Garage
    • Room 2 \ Kitchen
    • Room 3 \ Breakfast Nook
    • Room 4 \ Dining Room
    • Room 5 \ Office\Study
    • Room 6 \ Bedrm: Master
    • Room 7 \ Bedrm: Addtnl
    • Room 8 \ Bedrm: Addtnl
    • Room 9 \ Bedrm: Addtnl
    • SIDING \ BRICK
    • TERM \ 12 MONTHS
    • Type and Style \ Property Type \ RESIDENTIAL DETACHED
    • Utilities \ ELECTRICAL \ CIRCUIT BREAKER
    • Utilities \ WATER/SEWER \ PUBLIC WATER
    • Utilities \ WATER/SEWER \ SEPTIC TANK
    • WATER FEATURE \ NONE
    • WATER HEATER \ ELECTRIC
    • WATERFRONT \ NONE
    • WATERVIEW \ NONE
    • WATER\SEWER \ PUBLIC WATER
    • WATER\SEWER \ SEPTIC TANK
    • WEBSITE SYNDICATION \ ALL

    Price history

    DateEventPrice
    2/26/2018Listing removed$1,500$1/sqft
    Source: PROGO REALTY, INC. #528312 Report a problem
    12/20/2017Price change$1,500+0.3%$1/sqft
    Source: PROGO REALTY, INC. #528312 Report a problem
    12/19/2017Listed for rent$1,495$1/sqft
    Source: ProGo Realty Inc Report a problem
    8/16/2013Sold$187,155$73/sqft
    Source: PAR #439603 Report a problem

    Public tax history

    YearProperty taxesTax assessment
    2024$2,364 +2.2%$228,088 +3%
    2023$2,312 +2.3%$221,445 +3%
    2022$2,260 +7.4%$214,995 +9.4%
    2021$2,104 +1.1%$196,597 +1.4%
    2020$2,082 -18.7%$193,883 -0.1%
    2019$2,560 $194,128 +2.6%
    2018$2,560 +19.1%$189,281 +18%
    2017$2,149 $160,436 +9%
    2016$2,149 +39.2%$147,237 +0.7%
    2015$1,544 -1.7%$146,214 -7.3%
    2014$1,571 $157,799 +1481.9%
    2013-- $9,975
    2012-- $9,975
    2011-- $9,975 -6.3%
    2010-- $10,640 -13.8%
    2009-- $12,350 -48%
    2008-- $23,750
    2007-- --

    Find assessor info on the county website

    Neighborhood: 32570

    Nearby schools

    GreatSchools rating
    Schools provided by the listing agent
    • Elementary: T. R. JACKSON
    • High: MILTON

    Source: The MLS. This data may not be complete. We recommend contacting the local school district to confirm school assignments for this home.

    Get pre-qualified for a loan
    At Zillow Home Loans, we can pre-qualify you in as little as 5 minutes with no impact to your credit score.

    An equal housing lender. NMLS #10287.

    Sell for more on Zillow
    Get a Zillow Showcase℠ listing at no additional cost and you could sell for .
    $394,600
    2% more
    +$7,892
    With Zillow Showcase(estimated)
    $402,492