Discover the perfect blend of simple living and Craftsman charm in this cute, beautifully updated 4-bedroom, 3-bathroom manufactured home, tucked away for total privacy at the end of a quiet Douglasville street. The heart of the home is a renovated kitchen featuring sleek quartz countertops and stainless steel appliances that flow seamlessly into a breakfast nook and family room. Throughout the main living areas, you'll find durable light maple wood plank flooring and a bright, refreshed color palette, while the bedrooms offer plush, neutral carpeting for ultimate comfort. The spacious master suite features a master bathroom with double vanities and elegant tilework, complemented by three secondary bedrooms, including a versatile bonus room with a laundry closet and utility sink. Designed for complete peace of mind, the property boasts extensive upgrades, including a durable metal roof, new HVAC, a new water heater, and an upgraded septic tank. The exterior is equally impressive with new brick accents, a freshly poured concrete driveway, and a brand-new back deck perfect for entertaining-come see this move-in-ready gem before it's gone!
Closed
$250,000
6967 Pinella Ct, Douglasville, GA 30135
4beds
1,994sqft
Single Family Residence, Manufactured Home
Built in 1998
0.63 Acres Lot
$249,300 Zestimate®
$125/sqft
$1,606 Estimated rent
Home value
$249,300
$214,000 - $289,000
$1,606/mo
Zestimate® history
Owner options
List your home for rent
$1,606/mo
Rent Zestimate®
Find your next renter with Zillow Rental Manager. Plus, with online applications, you can quickly screen prospective tenants – for free.
$1,606/mo
Rent Zestimate®
Refinance and save
$1,605/mo
Est. payment
Refinancing to a lower rate could help reduce your monthly payments and save thousands over the life of the loan.
$1,605/mo
Est. payment
Explore your selling options
Work with a Zillow partner agent
Leverage their expertise and Zillow's premium Showcase listings to get your home seen by more buyers.
Get startedList with your own agent
Get your home in front of millions of buyers by listing it on Zillow.
Learn how to do itSell it yourself
Take full control of how buyers see your home on Zillow by listing For Sale by Owner (FSBO).
List your homeWhat's special
New brick accentsBright refreshed color paletteRenovated kitchenFamily roomStainless steel appliancesBreakfast nookDurable metal roof
Zillow last checked:
Listing updated:
Listed by:
Rocio Becerra 678-271-7224,
Atlanta Communities
Bought with:
Ebony Cooper, 438681
BHGRE Metro Brokers
Source: GAMLS,MLS#: 10700919
Facts & features
Interior
Bedrooms & bathrooms
- Bedrooms: 4
- Bathrooms: 3
- Full bathrooms: 3
- Main level bathrooms: 3
- Main level bedrooms: 4
Rooms
- Room types: Bonus Room, Great Room, Laundry
Dining room
- Features: Dining Rm/Living Rm Combo
Heating
- Central, Electric
Cooling
- Central Air, Electric
Appliances
- Included: Dishwasher, Electric Water Heater, Ice Maker, Oven/Range (Combo), Refrigerator, Stainless Steel Appliance(s)
- Laundry: Other
Features
- Double Vanity, Master On Main Level, Separate Shower, Walk-In Closet(s)
- Flooring: Tile, Vinyl
- Basement: None
- Has fireplace: No
Interior area
- Total structure area: 1,994
- Total interior livable area: 1,994 sqft
- Finished area above ground: 1,994
- Finished area below ground: 0
Property
Parking
- Parking features: Parking Pad
- Has uncovered spaces: Yes
Features
- Levels: One
- Stories: 1
Lot
- Size: 0.63 Acres
- Features: Level
Details
- Parcel number: 00050250021
- Special conditions: Investor Owned
Construction
Type & style
- Home type: MobileManufactured
- Architectural style: Craftsman,Ranch
- Property subtype: Single Family Residence, Manufactured Home
Materials
- Wood Siding
- Roof: Metal
Condition
- Updated/Remodeled
- New construction: No
- Year built: 1998
Utilities & green energy
- Electric: 220 Volts
- Sewer: Septic Tank
- Water: Public
- Utilities for property: Electricity Available, Water Available
Community & HOA
Community
- Features: None
- Subdivision: Worthinton Estates II
HOA
- Has HOA: No
- Services included: None
Location
- Region: Douglasville
Financial & listing details
- Price per square foot: $125/sqft
- Tax assessed value: $19,900
- Annual tax amount: $250
- Date on market: 2/28/2026
- Cumulative days on market: 33 days
- Listing agreement: Exclusive Right To Sell
- Electric utility on property: Yes
Price history
| Date | Event | Price |
|---|---|---|
| 4/24/2026 | Sold | $250,000$125/sqft |
Source:  GAMLS #10700919 Report a problem GAMLS #10700919 Report a problem | ||
| 4/2/2026 | Pending sale | $250,000$125/sqft |
Source: GAMLS #10700919 Report a problem | ||
| 2/28/2026 | Listed for sale | $250,000+1150%$125/sqft |
Source:  FMLS GA #7726714 Report a problem FMLS GA #7726714 Report a problem | ||
| 8/4/2025 | Sold | $20,000-20.6%$10/sqft |
Source: Public Record Report a problem | ||
| 6/2/2021 | Sold | $25,200-49.6%$13/sqft |
Source: Public Record Report a problem | ||
| 11/27/2018 | Listed for sale | $50,000$25/sqft |
Source: BHGRE Metro Brokers #8490051 Report a problem | ||
Public tax history
| Year | Property taxes | Tax assessment |
|---|---|---|
| 2025 | $250 -0.2% | $7,960 |
| 2024 | $250 -1.1% | $7,960 |
| 2023 | $253 -2.5% | $7,960 |
| 2022 | $260 +87.1% | $7,960 +84.3% |
| 2021 | $139 +3.3% | $4,320 |
| 2020 | $134 +0.9% | $4,320 +0.9% |
| 2019 | $133 -1% | $4,280 +0.9% |
| 2018 | $134 +0.2% | $4,240 +1.9% |
| 2017 | $134 +1.7% | $4,160 -1% |
| 2016 | $132 -2.6% | $4,200 -0.9% |
| 2015 | $136 | $4,240 +1.9% |
| 2014 | $136 -3.1% | $4,160 -1% |
| 2013 | $140 | $4,200 |
| 2012 | -- | -- |
| 2011 | -- | -- |
| 2010 | -- | -- |
| 2009 | $306 -24.4% | -- |
| 2007 | $404 +14.2% | -- |
| 2006 | $354 +7% | -- |
| 2005 | $331 | -- |
| 2004 | -- | -- |
| 2003 | $380 -3% | -- |
| 2002 | $392 +29.2% | -- |
| 2001 | $303 -2.9% | -- |
| 2000 | $312 | -- |
Find assessor info on the county website
Neighborhood: 30135
Nearby homes
- $135,1003 bd2 ba960 sqft6957 Pinella Ct, Douglasville, GA 30135Off Market
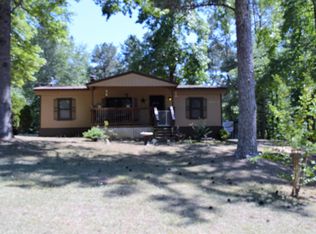
- $150,7002 bd2 ba1.2k sqft5489 Durham Way, Douglasville, GA 30135Off Market
- $115,6003 bd2 ba1.3k sqft5480 Durham Way, Douglasville, GA 30135Off Market
- $152,7002 bd2 ba960 sqft5479 Durham Way, Douglasville, GA 30135Off Market
- $93,5003 bd2 ba1.2k sqft5459 Durham Way, Douglasville, GA 30135Off Market
- $123,5003 bd2 ba1.1k sqft6947 Pinella Ct, Douglasville, GA 30135Off Market
- $108,1003 bd2 ba1.5k sqft6960 Pinella Ct, Douglasville, GA 30135Off Market
- $92,0002 bd1 ba896 sqft5470 Durham Way, Douglasville, GA 30135Off Market
Nearby schools
GreatSchools rating
- 6/10Bill Arp Elementary SchoolGrades: PK-5Distance: 2 mi
- 7/10Fairplay Middle SchoolGrades: 6-8Distance: 3.7 mi
- 6/10Chapel Hill High SchoolGrades: 9-12Distance: 4.9 mi
Schools provided by the listing agent
- Elementary: Bill Arp
- Middle: Fairplay
- High: Alexander
Source: GAMLS. This data may not be complete. We recommend contacting the local school district to confirm school assignments for this home.
Get a cash offer in 3 minutes
Find out how much your home could sell for in as little as 3 minutes with a no-obligation cash offer.
Estimated market value
$249,300
Get a cash offer in 3 minutes
Find out how much your home could sell for in as little as 3 minutes with a no-obligation cash offer.
Estimated market value
$249,300
- Georgia
- Douglas County
- Douglasville
- 30135
- 6967 Pinella Ct
Nearby cities
Nearby zip codes
Other Douglasville Topics
