RESORT-STYLE HOME | POOL + SPA | LARGE LOT | PEORIA STR POTENTIAL
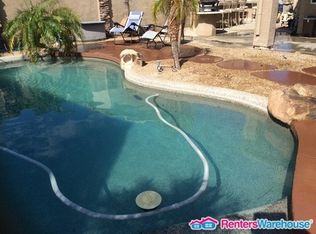
Beautifully updated home in the desirable Terramar community in North Peoria, featuring a heated pool, spa, putting green, firepit, and expansive covered patio designed for Arizona indoor-outdoor living. Spacious floor plan with updated flooring, kitchen, and baths, plus major upgrades including new A/C and a tankless water heater. Previously operated as a successful short-term rental, offering flexible use as a primary residence, second home, or income-producing property. Located near Lake Pleasant, hiking trails, and with easy access to Loop 101 & 303. Furnishings available on a separate bill of sale. Designed to maximize both lifestyle and versatility, the outdoor space offers multiple areas for gathering, relaxing, and entertaining--creating a true extension of the home that is ideal for everyday living or hosting guests.
Inside, the layout is open and functional, with generous living spaces that accommodate a variety of uses, from full-time living to extended stays or group settings. The updates and overall condition allow for a move-in ready experience, while still offering flexibility for future personalization.
This property represents a rare combination of lot size, upgrades, and outdoor amenities within the community, where features of this scale are not commonly found together. The balance of indoor comfort and outdoor design creates a setting that stands apart from typical resale homes in the area.
With its established use as a short-term rental, the home also offers insight into its performance potential, while still appealing to buyers seeking a primary residence or second home with added flexibility.
Positioned in North Peoria, the home benefits from convenient access to Lake Pleasant, Sunrise Mountain and WestWing hiking trails, and major freeway corridors including Loop 101 and Loop 303, supporting both everyday convenience and strong appeal for visitors to the area.
Sold for $755,000
$755,000
6967 W Honeysuckle Drive, Peoria, AZ 85383
5beds
3,369sqft
Single Family Residence
Built in 1999
0.27 Acres Lot
$757,300 Zestimate®
$224/sqft
$4,180 Estimated rent
Home value
$757,300
$719,000 - $795,000
$4,180/mo
Zestimate® history
Owner options
List your home for rent
$4,180/mo
Rent Zestimate®
Find your next renter with Zillow Rental Manager. Plus, with online applications, you can quickly screen prospective tenants – for free.
$4,180/mo
Rent Zestimate®
Refinance and save
$3,553/mo
Est. payment
Refinancing to a lower rate could help reduce your monthly payments and save thousands over the life of the loan.
$3,553/mo
Est. payment
Explore your selling options
Work with a Zillow partner agent
Leverage their expertise and Zillow's premium Showcase listings to get your home seen by more buyers.
Get startedList with your own agent
Get your home in front of millions of buyers by listing it on Zillow.
Learn how to do itSell it yourself
Take full control of how buyers see your home on Zillow by listing For Sale by Owner (FSBO).
List your homeWhat's special
Heated poolSpacious floor planGenerous living spacesUpdated flooringPutting green
Zillow last checked:
Listing updated:
Listed by:
Helen Montgomery 602-463-2809,
West USA Realty
Bought with:
Cindi DeRichie, SA665945000
Berkshire Hathaway HomeServices Arizona Properties
Source: ARMLS,MLS#: 7010288
Facts & features
Interior
Bedrooms & bathrooms
- Bedrooms: 5
- Bathrooms: 3
- Full bathrooms: 3
Heating
- Electric
Cooling
- HVAC SEER Rating, Central Air, Ceiling Fan(s), Programmable Thmstat
Appliances
- Included: Dryer, Washer, Water Softener Owned, Refrigerator, Built-in Microwave, Dishwasher, Disposal, Gas Oven, Gas Cooktop
- Laundry: Inside
Features
- Pantry, Granite Counters, Double Vanity, See Remarks, Upstairs, Eat-in Kitchen, Breakfast Bar, Vaulted Ceiling(s), Kitchen Island, Full Bth Master Bdrm, Separate Shwr & Tub
- Flooring: Tile
- Windows: Double Pane Windows, Vinyl Frame
- Has basement: No
- Has fireplace: No
- Furnished: Yes
Interior area
- Total structure area: 3,369
- Total interior livable area: 3,369 sqft
Property
Parking
- Total spaces: 6
- Parking features: Attached
- Attached garage spaces: 3
- Uncovered spaces: 3
Features
- Stories: 2
- Patio & porch: Covered, Patio
- Exterior features: Other, Balcony, Private Yard, Built-in Barbecue
- Has private pool: Yes
- Pool features: Outdoor Pool, Play Pool, Heated
- Has spa: Yes
- Spa features: Heated, Private
- Fencing: Back Yard,Block
Lot
- Size: 0.27 Acres
- Features: East/West Exposure, Sprinklers In Rear, Sprinklers In Front, Corner Lot, Gravel/Stone Front, Gravel/Stone Back, Grass Front, Synthetic Grass Back
Details
- Parcel number: 20109818
Construction
Type & style
- Home type: SingleFamily
- Architectural style: Spanish
- Property subtype: Single Family Residence
Materials
- Stucco, Wood Frame, Painted
- Foundation: Slab
- Roof: Tile
Condition
- Year built: 1999
Details
- Builder name: Ryland Homes
Utilities & green energy
- Sewer: Public Sewer
- Water: City Water
Community & HOA
Community
- Subdivision: TERRAMAR PARCEL 7B
HOA
- Has HOA: Yes
- Services included: Maintenance Grounds
- HOA fee: $103 quarterly
- HOA name: Terramar HOA
- HOA phone: 855-333-5149
Location
- Region: Peoria
Financial & listing details
- Price per square foot: $224/sqft
- Tax assessed value: $552,700
- Annual tax amount: $3,575
- Date on market: 4/28/2026
- Cumulative days on market: 9 days
- Listing terms: Cash,Conventional,FHA,VA Loan
- Ownership: Fee Simple
- Road surface type: Paved
Price history
| Date | Event | Price |
|---|---|---|
| 7/10/2026 | Sold | $755,000-0.5%$224/sqft |
Source:  ARMLS #7010288 Report a problem ARMLS #7010288 Report a problem | ||
| 5/8/2026 | Pending sale | $759,000$225/sqft |
Source: ARMLS #7010288 Report a problem | ||
| 4/28/2026 | Listed for sale | $759,000-2.1%$225/sqft |
Source: ARMLS #7010288 Report a problem | ||
| 9/30/2022 | Sold | $775,000-1%$230/sqft |
Source: ARMLS #6443368 Report a problem | ||
| 9/16/2022 | Pending sale | $783,000$232/sqft |
Source: ARMLS #6443368 Report a problem | ||
| 9/2/2022 | Price change | $783,000-2.1%$232/sqft |
Source: ARMLS #6443368 Report a problem | ||
| 8/31/2022 | Listed for sale | $800,000$237/sqft |
Source: ARMLS #6443368 Report a problem | ||
| 8/24/2022 | Pending sale | $800,000$237/sqft |
Source: ARMLS #6443368 Report a problem | ||
| 8/2/2022 | Listed for sale | $800,000+122.3%$237/sqft |
Source: ARMLS #6443368 Report a problem | ||
| 8/26/2013 | Sold | $359,900$107/sqft |
Source: Public Record Report a problem | ||
| 7/20/2013 | Listed for sale | $359,900+3.4%$107/sqft |
Source: RE/MAX Excalibur Realty #4970261 Report a problem | ||
| 3/5/2004 | Sold | $347,900+15.6%$103/sqft |
Source: Public Record Report a problem | ||
| 11/13/2001 | Sold | $301,000+25.9%$89/sqft |
Source: Public Record Report a problem | ||
| 12/8/1999 | Sold | $239,127$71/sqft |
Source: Public Record Report a problem | ||
Public tax history
| Year | Property taxes | Tax assessment |
|---|---|---|
| 2025 | $3,437 +1% | $55,270 -5.7% |
| 2024 | $3,402 +1.5% | $58,580 +77.3% |
| 2023 | $3,351 +19% | $33,037 -10.8% |
| 2022 | $2,816 -3.1% | $37,030 +6.6% |
| 2021 | $2,906 +2.9% | $34,750 +7.3% |
| 2020 | $2,823 +4.5% | $32,380 +3.6% |
| 2019 | $2,700 | $31,260 +2.3% |
| 2018 | $2,700 +3.5% | $30,550 +5.6% |
| 2017 | $2,609 +15.2% | $28,920 +2.5% |
| 2016 | $2,265 +2.5% | $28,210 +0% |
| 2015 | $2,209 | $28,200 +27.1% |
| 2014 | -- | $22,180 +14.6% |
| 2013 | -- | $19,360 -5.2% |
| 2012 | -- | $20,420 -4.2% |
| 2011 | -- | $21,310 -17.8% |
| 2010 | -- | $25,920 -23.6% |
| 2009 | -- | $33,930 -19.6% |
| 2008 | -- | $42,200 +5.8% |
| 2007 | -- | $39,900 +61.5% |
| 2006 | -- | $24,700 |
| 2005 | -- | $24,700 +14.4% |
| 2004 | -- | $21,600 |
| 2003 | -- | $21,600 +11.1% |
| 2002 | -- | $19,450 |
Find assessor info on the county website
Neighborhood: Terramar
Nearby homes
- $676,2005 bd3 ba3.3k sqft7033 W Honeysuckle Dr, Peoria, AZ 85383Off Market
- $695,0005 bd3 ba3.3k sqft6961 W Honeysuckle Dr, Peoria, AZ 85382Sold

- $669,7005 bd3 ba3.3k sqft6966 W El Cortez Pl, Peoria, AZ 85383Off Market

- $683,5006 bd3 ba3.3k sqft7055 W Honeysuckle Dr, Peoria, AZ 85383Off Market
- $570,5004 bd2 ba2.1k sqft6968 W Honeysuckle Dr, Peoria, AZ 85383Off Market
- $659,700-- bd4 ba3.3k sqft6962 W Honeysuckle Dr, Peoria, AZ 85383Off Market
- $549,7004 bd2 ba2.1k sqft6960 W El Cortez Pl, Peoria, AZ 85383Off Market
- $581,7004 bd2 ba2.1k sqft6955 W Honeysuckle Dr, Peoria, AZ 85383Off Market
Nearby schools
GreatSchools rating
- 9/10Terramar Elementary SchoolGrades: PK-8Distance: 0.5 mi
- 9/10Mountain Ridge High SchoolGrades: 7-12Distance: 2 mi
Schools provided by the listing agent
- Elementary: Terramar Academy of the Arts
- Middle: Terramar Academy of the Arts
- High: Mountain Ridge High School
- District: Deer Valley Unified District
Source: ARMLS. This data may not be complete. We recommend contacting the local school district to confirm school assignments for this home.
Get a cash offer in 3 minutes
Find out how much your home could sell for in as little as 3 minutes with a no-obligation cash offer.
Estimated market value
$757,300
Get a cash offer in 3 minutes
Find out how much your home could sell for in as little as 3 minutes with a no-obligation cash offer.
Estimated market value
$757,300
- Arizona
- Maricopa County
- Peoria
- 85383
- Terramar
- 6967 W Honeysuckle Drive
Nearby cities
Nearby neighborhoods
Nearby zip codes
Other Peoria Topics
