Skip main navigation
Off market
  • $491,500

    6968 Bradley Dr, Gurnee, IL 60031

    4beds
    2,338sqft
    SingleFamily
    Built in 1994
    0.28 Acres Lot
    $491,500 Zestimate®
    $210/sqft
    $3,344 Estimated rent

    Home value

    $491,500

    $467,000 - $516,000

    $3,344/mo

    Zestimate® history
    Loading
    Loading...

    Owner options

    List your home for rent

    $3,344/mo

    Rent Zestimate®

    Find your next renter with Zillow Rental Manager. Plus, with online applications, you can quickly screen prospective tenants – for free.

    Learn more

    $3,344/mo

    Rent Zestimate®

    Refinance and save

    $3,780/mo

    Est. payment

    Refinancing to a lower rate could help reduce your monthly payments and save thousands over the life of the loan.

    See today's rates

    $3,780/mo

    Est. payment

    Explore your selling options

    Work with a Zillow partner agent

    Leverage their expertise and Zillow's premium Showcase listings to get your home seen by more buyers.

    Get started

    List with your own agent

    Get your home in front of millions of buyers by listing it on Zillow.

    Learn how to do it

    Sell it yourself

    Take full control of how buyers see your home on Zillow by listing For Sale by Owner (FSBO).

    List your home

    What's special

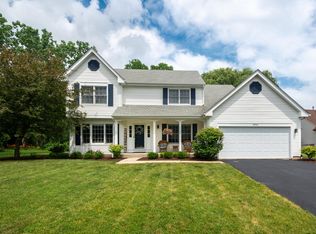
    WELCOME HOME! You will just love this SPECTACULAR home in sought after Stonebrook, in the heart of Gurnee! This GORGEOUS 4 bedroom 2.5 bath + basement beauty with POND VIEWS has so much to offer! The charming front porch is the PERFECT place to relax and unwind after a long day. As you step inside, you are greeted with gleaming hardwood floors and incredibly spacious living areas! The open and bright living room and adjacent dining room are just made for entertaining! The LOVELY eat-in kitchen features loads of wood cabinets, a stylish backsplash , updated appliances and a center island-IDEAL for meal prep, entertaining and MORE! Eat-in breakfast nook makes for a wonderful space to enjoy your morning cup of coffee or a quick bite to eat with SPECTACULAR views of the outdoors! Walls of windows welcome in BEAUTIFUL natural light into the large family room where you can cozy up by the brick fireplace and spend time together. As you step through the sliding door, a FABULOUS outdoor retreat awaits with a large patio, yard and pond views! YES PLEASE! Super convenient main level half bath and laundry room with both garage and outside access! The second level boasts four incredibly SPACIOUS bedrooms inclusive of a magnificent Master suite! The generously sized bedroom is enhanced by EXQUISITE natural light and an amazing sitting area. The en-suite boasts a double-bowl vanity, soaker tub and separate shower! Three more bedrooms and a full bath complete the upstairs of this GEM! Finished basement is the place to be! With plenty of room for recreation, media and even a possible fifth bedroom or office, this finished basement adds FANTASTIC additional living space! IDEAL location-stroll to grocery stores, restaurants or shopping! Bike on the nearby local trails and enjoy all of the amazing parks that Gurnee has to offer! Commuters dream close to the expressway and the Grand avenue corridor, yet tucked away in a quiet neighborhood setting! Come check this beauty out!

    This property is off market, which means it's not currently listed for sale or rent on Zillow. This may be different from what's available on other websites or public sources.

    Facts & features

    Interior

    Bedrooms & bathrooms
    • Bedrooms: 4
    • Bathrooms: 3
    • Full bathrooms: 2
    • 1/2 bathrooms: 1
    Heating
    • Forced air, Gas
    Cooling
    • Central
    Appliances
    • Included: Dishwasher, Dryer, Garbage disposal, Microwave
    Features
    • Flooring: Hardwood
    • Basement: Partially finished
    • Has fireplace: Yes
    Interior area
    • Total interior livable area: 2,338 sqft

    Property

    Parking
    • Total spaces: 1
    • Parking features: Garage - Attached
    Lot
    • Size: 0.28 Acres
    Details
    • Parcel number: 0717102015

    Construction

    Type & style
    • Home type: SingleFamily
    Materials
    • Roof: Asphalt
    Condition
    • Year built: 1994

    Community & HOA

    HOA
    • Has HOA: Yes
    • HOA fee: $17 monthly
    Location
    • Region: Gurnee

    Financial & listing details

    • Price per square foot: $210/sqft
    • Tax assessed value: $433,399
    • Annual tax amount: $12,699

    Price history

    DateEventPrice
    6/1/2021Sold$346,000+0.3%$148/sqft
    Source: MRED as distributed by MLS GRID #10997095 Report a problem
    3/3/2021Pending sale$345,000$148/sqft
    Source: Keller Williams North Shore West #10997095 Report a problem
    3/2/2021Contingent$345,000$148/sqft
    Source: MRED as distributed by MLS GRID #10997095 Report a problem
    2/26/2021Listed for sale$345,000+1.5%$148/sqft
    Source: MRED as distributed by MLS GRID #10997095 Report a problem
    6/9/2008Sold$340,000-5.5%$145/sqft
    Source: MRED as distributed by MLS GRID #06864531 Report a problem
    4/23/2008Listed for sale$359,900+63.6%$154/sqft
    Source: Visual Tour #06864531 Report a problem
    9/30/1994Sold$220,000$94/sqft
    Source: Public Record Report a problem

    Public tax history

    YearProperty taxesTax assessment
    2024$12,699 +5.7%$156,210 +8.1%
    2023$12,009 +14.3%$144,452 +10.9%
    2022$10,510 +10.6%$130,206 +14.4%
    2021$9,499 +3.3%$113,827 +6.8%
    2020$9,193 +2.9%$106,574 +3%
    2019$8,931 +0.8%$103,480 -1.4%
    2018$8,859 $104,980 +2.9%
    2017$8,859 +4.4%$101,972 +4.7%
    2016$8,490 +9%$97,432 +6.3%
    2015$7,788 +3%$91,700 +10.7%
    2014$7,561 +5.5%$82,867 -0.8%
    2012$7,168 +2.2%$83,502 -9.8%
    2011$7,014 -9.3%$92,624 -16.1%
    2010$7,733 +5.8%$110,394 -9%
    2009$7,310 -5.1%$121,291 -1.2%
    2008$7,705 +5.3%$122,710 +7.8%
    2006$7,320 +1.2%$113,879
    2005$7,232 +15.3%--
    2004$6,273 +3.3%--
    2003$6,070 +4.2%--
    2002$5,825 +3.4%--
    2001$5,635 +3%$79,776 +3.5%
    2000$5,470 $77,047
    Find assessor info on the county website

    Neighborhood: 60031

    Nearby schools

    GreatSchools rating
    Schools provided by the listing agent
    • Elementary: Woodland Elementary School
    • Middle: Woodland Middle School
    • High: Warren Township High School

    Source: The MLS. This data may not be complete. We recommend contacting the local school district to confirm school assignments for this home.

    Get a cash offer in 3 minutes
    Find out how much your home could sell for in as little as 3 minutes with a no-obligation cash offer.
    Estimated market value
    $491,500
    Get a cash offer in 3 minutes
    Find out how much your home could sell for in as little as 3 minutes with a no-obligation cash offer.
    Estimated market value
    $491,500