Stunning Townhome in Carrington Court neighborhood! This beautiful home shows pride in ownership with how well it has been maintained. The bottom story offers a large living room with vaulted ceilings and tons of natural lighting, dining room that overlooks other areas, a spacious kitchen with huge walk-in pantry and tons of cabinet and counter space. Half bathroom is found just up the first section of stairs. Once you reach the second story, there is a designated area that would be perfect for a home office with built-in floor pugs, currently being used as a home gym. Down the hall to the right is the guest bathroom and bedroom. The other direction leads to the laundry room and primary bedroom. The primary bedroom offers a large walking-in closet and bathroom with lots of counter space and garden tub. The wonderful community of Carrington Court offers beautifully well-kept grounds and community pool for the residents to enjoy. Access 3D walk-through in the virtual tours link.
Sold
Price Unknown
6968 Carrington Ln, Fort Worth, TX 76137
2beds
1,388sqft
Townhouse
Built in 2016
1,350 Square Feet Lot
$249,200 Zestimate®
$--/sqft
$1,976 Estimated rent
Home value
$249,200
$237,000 - $262,000
$1,976/mo
Zestimate® history
Owner options
List your home for rent
$1,976/mo
Rent Zestimate®
Find your next renter with Zillow Rental Manager. Plus, with online applications, you can quickly screen prospective tenants – for free.
$1,976/mo
Rent Zestimate®
Refinance and save
$300/mo
Est. payment
Refinancing to a lower rate could help reduce your monthly payments and save thousands over the life of the loan.
$300/mo
Est. payment
Explore your selling options
Work with a Zillow partner agent
Leverage their expertise and Zillow's premium Showcase listings to get your home seen by more buyers.
Get startedList with your own agent
Get your home in front of millions of buyers by listing it on Zillow.
Learn how to do itSell it yourself
Take full control of how buyers see your home on Zillow by listing For Sale by Owner (FSBO).
List your homeWhat's special
Zillow last checked:
Listing updated:
Listed by:
Jaclyn King 0647232 817-807-2246,
Dewbrew Realty, Inc 817-807-2246
Bought with:
Brandi Gullahorn
RJ Williams & Company RE LLC
Source: NTREIS,MLS#: 20703865
Facts & features
Interior
Bedrooms & bathrooms
- Bedrooms: 2
- Bathrooms: 3
- Full bathrooms: 2
- 1/2 bathrooms: 1
Primary bedroom
- Features: Ceiling Fan(s), Walk-In Closet(s)
- Level: Second
- Dimensions: 15 x 15
Bedroom
- Features: Walk-In Closet(s)
- Level: Second
- Dimensions: 11 x 14
Primary bathroom
- Features: Built-in Features, Dual Sinks, Double Vanity, En Suite Bathroom, Garden Tub/Roman Tub, Solid Surface Counters, Separate Shower
- Level: Second
- Dimensions: 11 x 11
Dining room
- Level: First
- Dimensions: 8 x 10
Other
- Features: Built-in Features, Solid Surface Counters
- Level: Second
- Dimensions: 8 x 5
Half bath
- Level: First
- Dimensions: 6 x 5
Kitchen
- Features: Built-in Features, Granite Counters, Walk-In Pantry
- Level: First
- Dimensions: 12 x 13
Living room
- Level: First
- Dimensions: 13 x 17
Utility room
- Features: Built-in Features
- Level: Second
- Dimensions: 6 x 6
Heating
- Central, Electric
Cooling
- Central Air, Ceiling Fan(s), Electric
Appliances
- Included: Dishwasher, Electric Range, Disposal, Microwave
Features
- Built-in Features, Decorative/Designer Lighting Fixtures, Granite Counters, High Speed Internet, Cable TV, Vaulted Ceiling(s), Walk-In Closet(s)
- Flooring: Carpet, Ceramic Tile
- Has basement: No
- Has fireplace: No
Interior area
- Total interior livable area: 1,388 sqft
Property
Parking
- Total spaces: 2
- Parking features: Garage, Off Site, Garage Faces Rear
- Attached garage spaces: 2
Features
- Levels: Two
- Stories: 2
- Pool features: None, Community
Lot
- Size: 1,350 Square Feet
- Features: Interior Lot
Details
- Parcel number: 41384296
Construction
Type & style
- Home type: Townhouse
- Architectural style: Traditional
- Property subtype: Townhouse
- Attached to another structure: Yes
Materials
- Brick
- Foundation: Slab
- Roof: Composition
Condition
- Year built: 2016
Utilities & green energy
- Sewer: Public Sewer
- Water: Public
- Utilities for property: Sewer Available, Water Available, Cable Available
Community & HOA
Community
- Features: Clubhouse, Curbs, Playground, Pool, Sidewalks
- Security: Smoke Detector(s)
- Subdivision: Carrington Court Add
HOA
- Has HOA: Yes
- Amenities included: Maintenance Front Yard
- Services included: All Facilities, Association Management, Maintenance Grounds, Maintenance Structure
- HOA fee: $300 monthly
- HOA name: Indigo Property Management
- HOA phone: 682-704-4679
Location
- Region: Fort Worth
Financial & listing details
- Tax assessed value: $292,419
- Annual tax amount: $5,121
- Date on market: 8/15/2024
- Cumulative days on market: 10 days
- Listing terms: Cash,Conventional,FHA,VA Loan
Price history
| Date | Event | Price |
|---|---|---|
| 9/26/2024 | Sold | -- |
Source: NTREIS #20703865 Report a problem | ||
| 9/5/2024 | Pending sale | $269,900$194/sqft |
Source: NTREIS #20703865 Report a problem | ||
| 8/25/2024 | Contingent | $269,900$194/sqft |
Source: NTREIS #20703865 Report a problem | ||
| 8/15/2024 | Listed for sale | $269,900$194/sqft |
Source: NTREIS #20703865 Report a problem | ||
| 4/28/2016 | Sold | -- |
Source: Agent Provided Report a problem | ||
Public tax history
| Year | Property taxes | Tax assessment |
|---|---|---|
| 2025 | $4,443 +11.7% | $292,419 |
| 2024 | $3,977 +9.3% | $292,419 +4.6% |
| 2023 | $3,640 -18.6% | $279,513 +24.6% |
| 2022 | $4,473 +2.4% | $224,368 +21.3% |
| 2021 | $4,367 -2.5% | $185,000 |
| 2020 | $4,480 -3.3% | $185,000 -2.6% |
| 2019 | $4,631 +4.9% | $189,922 +9.1% |
| 2018 | $4,414 +9% | $174,126 +9.7% |
| 2017 | $4,052 +513.7% | $158,732 +621.5% |
| 2016 | $660 +332.1% | $22,000 +340% |
| 2015 | $153 | $5,000 |
| 2014 | $153 | $5,000 |
| 2013 | -- | $5,000 |
| 2012 | -- | $5,000 |
| 2011 | -- | $5,000 -26.8% |
| 2010 | -- | $6,835 -68.9% |
| 2009 | -- | $22,000 |
Find assessor info on the county website
Neighborhood: Fossil Park
Nearby homes
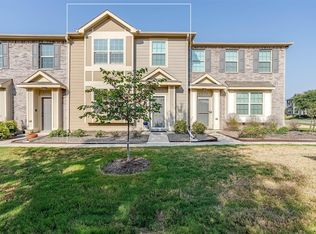
- $250,0002 bd3 ba1.4k sqft6972 Carrington Ln, Fort Worth, TX 76137For Sale
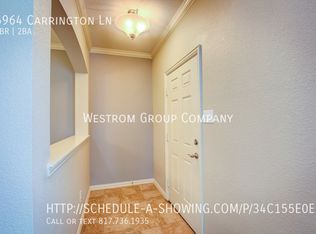
- $257,0002 bd2 ba1.3k sqft6964 Carrington Ln, Fort Worth, TX 76137Off Market
- $269,9003 bd3 ba1.4k sqft6960 Carrington Ln, Fort Worth, TX 76137Off Market
- $--3 bd3 ba1.5k sqft6976 Carrington Ln, Fort Worth, TX 76137Sold

- $252,0003 bd3 ba1.4k sqft6956 Carrington Ln, Fort Worth, TX 76137Off Market
- $250,1002 bd-- ba1.3k sqft2921 Peyton Brook Dr, Fort Worth, TX 76137Off Market
- $252,9002 bd3 ba1.3k sqft2917 Peyton Brook Dr, Fort Worth, TX 76137Off Market
- $--3 bd3 ba1.4k sqft2925 Peyton Brook Dr, Fort Worth, TX 76137Sold
Nearby schools
GreatSchools rating
- 5/10Basswood Elementary SchoolGrades: PK-5Distance: 0.3 mi
- 5/10Vista Ridge MiddleGrades: 6-8Distance: 1.7 mi
- 5/10Fossil Ridge High SchoolGrades: 9-12Distance: 2.2 mi
Schools provided by the listing agent
- Elementary: Basswood
- Middle: Vista Ridge
- High: Fossilridg
- District: Keller ISD
Source: NTREIS. This data may not be complete. We recommend contacting the local school district to confirm school assignments for this home.
Get a cash offer in 3 minutes
Find out how much your home could sell for in as little as 3 minutes with a no-obligation cash offer.
Estimated market value
$249,200
Get a cash offer in 3 minutes
Find out how much your home could sell for in as little as 3 minutes with a no-obligation cash offer.
Estimated market value
$249,200
- Texas
- Tarrant County
- Fort Worth
- 76137
- Fossil Park
- 6968 Carrington Ln
Nearby cities
Nearby neighborhoods
Nearby zip codes
Other Fort Worth Topics
