Skip main navigation
Closed
  • $555,000

    6968 Flagstone Way, Flowery Branch, GA 30542

    4beds
    2,434sqft
    Single Family Residence, Residential
    Built in 2019
    7,405 Square Feet Lot
    $544,200 Zestimate®
    $228/sqft
    $2,354 Estimated rent

    Home value

    $544,200

    $517,000 - $571,000

    $2,354/mo

    Zestimate® history
    Loading
    Loading...

    Owner options

    List your home for rent

    $2,354/mo

    Rent Zestimate®

    Find your next renter with Zillow Rental Manager. Plus, with online applications, you can quickly screen prospective tenants – for free.

    Learn more

    $2,354/mo

    Rent Zestimate®

    Refinance and save

    $5,112/mo

    Est. payment

    Refinancing to a lower rate could help reduce your monthly payments and save thousands over the life of the loan.

    See today's rates

    $5,112/mo

    Est. payment

    Explore your selling options

    Work with a Zillow partner agent

    Leverage their expertise and Zillow's premium Showcase listings to get your home seen by more buyers.

    Get started

    List with your own agent

    Get your home in front of millions of buyers by listing it on Zillow.

    Learn how to do it

    Sell it yourself

    Take full control of how buyers see your home on Zillow by listing For Sale by Owner (FSBO).

    List your home

    What's special

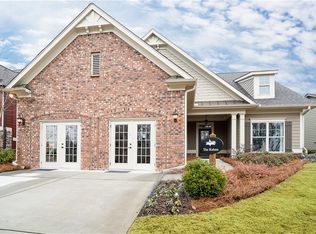
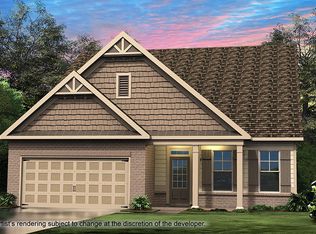
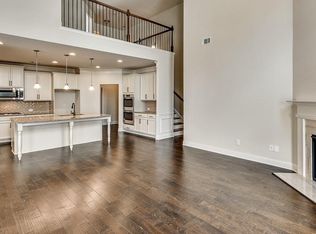
    Welcome to your dream home nestled in the picturesque Sterling on the Lake community, where every day feels like a vacation. This charming Craftsman style residence offers a perfect blend of comfort, elegance, and modern amenities. As you step into this spacious 4 bedroom, 3 bath home, you are greeted by an inviting atmosphere and an abundance of natural light streaming through the large windows. The open floor plan seamlessly connects the living, dining, and kitchen areas, creating an ideal space for both entertaining and everyday living. Modern kitchen with stainless steel appliances and solid surface countertops, including large island with seating! Resort like amenities include an Outdoor Pavilion, Multiple Stocked Lakes for Fishing and Kayaking, 5 Swimming Pools, 10 Tennis Courts, 4 Pickle-Ball Courts, 24 Hr Fitness Center, a Playground, Miles of Nature Trails, a Waterfall, Movie Theatre, Life-Size Treehouse, a Public Library at Entrance of Neighborhood.

    Zillow last checked:

    Listing updated:

    Listed by:

    BRENDA BURKE,

    Keller Williams Lanier Partners,

    PAT BURKE,

    Keller Williams Lanier Partners

    Bought with:

    Kim Vickery, 261402

    Chapman Hall Professionals

    Source: FMLS GA,MLS#: 7409652MLS Logo

    Facts & features

    Interior

    Bedrooms & bathrooms
    • Bedrooms: 4
    • Bathrooms: 3
    • Full bathrooms: 3
    • Main level bathrooms: 2
    • Main level bedrooms: 3
    Rooms
    • Room types: Family Room
    Primary bedroom
    • Features: Master on Main, Split Bedroom Plan, Other
    • Level: Master on Main, Split Bedroom Plan, Other
    Bedroom
    • Features: Master on Main, Split Bedroom Plan, Other
    Primary bathroom
    • Features: Double Vanity, Separate Tub/Shower, Soaking Tub
    Dining room
    • Features: Separate Dining Room
    Kitchen
    • Features: Breakfast Bar, Cabinets Stain, Eat-in Kitchen, Kitchen Island, Stone Counters
    Heating
    • Central, Forced Air, Natural Gas
    Cooling
    • Ceiling Fan(s), Central Air, Electric
    Appliances
    • Included: Dishwasher, Gas Cooktop, Gas Oven, Gas Range, Microwave
    • Laundry: In Hall, Laundry Room, Main Level
    Features
    • Entrance Foyer, Tray Ceiling(s), Walk-In Closet(s)
    • Flooring: Carpet, Hardwood
    • Windows: Double Pane Windows
    • Basement: None
    • Number of fireplaces: 1
    • Fireplace features: Factory Built, Family Room, Gas Log
    • Common walls with other units/homes: No Common Walls
    Interior area
    • Total structure area: 2,434
    • Total interior livable area: 2,434 sqft
    • Finished area above ground: 2,434
    • Finished area below ground: 0

    Property

    Parking
    • Total spaces: 2
    • Parking features: Attached, Garage, Kitchen Level
    • Attached garage spaces: 2
    Accessibility
    • Accessibility features: Accessible Entrance
    Features
    • Levels: Two
    • Stories: 2
    • Patio & porch: Patio
    • Exterior features: Private Yard, No Dock
    • Pool features: None
    • Spa features: None
    • Fencing: None
    • Has view: Yes
    • View description: Rural
    • Waterfront features: None
    • Body of water: None
    Lot
    • Size: 7,405 Square Feet
    • Dimensions: 55x140
    • Features: Level
    Details
    • Additional structures: None
    • Parcel number: 15047 001181
    • Other equipment: None
    • Horse amenities: None

    Construction

    Type & style
    • Home type: SingleFamily
    • Architectural style: Craftsman
    • Property subtype: Single Family Residence, Residential
    Materials
    • Brick, Brick Front, Cement Siding
    • Foundation: Slab
    • Roof: Composition
    Condition
    • Resale
    • New construction: No
    • Year built: 2019

    Utilities & green energy

    • Electric: Other
    • Sewer: Public Sewer
    • Water: Public
    • Utilities for property: Cable Available, Electricity Available, Natural Gas Available, Phone Available, Sewer Available, Water Available
    Green energy
    • Energy efficient items: Appliances
    • Energy generation: None

    Community & HOA

    Community
    • Features: Clubhouse, Homeowners Assoc, Lake, Meeting Room, Near Trails/Greenway, Pickleball, Playground, Pool, Sidewalks, Street Lights, Tennis Court(s), Other
    • Security: None
    • Subdivision: Sterling On The Lake
    HOA
    • Has HOA: No
    • Services included: Maintenance Grounds, Swim, Tennis
    • HOA fee: $1,525 annually
    Location
    • Region: Flowery Branch

    Financial & listing details

    • Price per square foot: $228/sqft
    • Tax assessed value: $576,200
    • Annual tax amount: $1,567
    • Date on market: 6/24/2024
    • Cumulative days on market: 45 days
    • Listing terms: 1031 Exchange,Cash,Conventional,VA Loan
    • Ownership: Fee Simple
    • Electric utility on property: Yes
    • Road surface type: Paved

    Price history

    DateEventPrice
    9/13/2024Sold$555,000-1.6%$228/sqft
    Source: FMLS GA #7409652 Report a problem
    8/19/2024Pending sale$564,000$232/sqft
    Source: GAMLS #10325274 Report a problem
    8/2/2024Price change$564,000-0.2%$232/sqft
    Source: GAMLS #10325274 Report a problem
    7/15/2024Price change$565,000-0.7%$232/sqft
    Source: GAMLS #10325274 Report a problem
    7/11/2024Price change$569,000-1.5%$234/sqft
    Source: GAMLS #10325274 Report a problem
    7/2/2024Listed for sale$577,500$237/sqft
    Source: GAMLS #10325274 Report a problem
    6/26/2024Pending sale$577,500$237/sqft
    Source: GAMLS #10325274 Report a problem
    6/24/2024Listed for sale$577,500+6%$237/sqft
    Source: FMLS GA #7409652 Report a problem
    4/4/2024Sold$545,000-0.9%$224/sqft
    Source: Public Record Report a problem
    3/6/2024Pending sale$550,000$226/sqft
    Source: FMLS GA #7320768 Report a problem
    1/10/2024Listed for sale$550,000$226/sqft
    Source: GAMLS #10238542 Report a problem
    1/9/2024Pending sale$550,000$226/sqft
    Source: FMLS GA #7320768 Report a problem
    1/5/2024Listed for sale$550,000+53.8%$226/sqft
    Source: GAMLS #10238542 Report a problem
    3/25/2020Sold$357,695-3.3%$147/sqft
    Source: FMLS GA #6601127 Report a problem
    10/13/2019Pending sale$370,047$152/sqft
    Source: Taylor Morrison Realty of Georgia, Inc. #6601127 Report a problem
    10/10/2019Price change$370,047-0.2%$152/sqft
    Source: Taylor Morrison Realty of Georgia, Inc. #6601127 Report a problem
    8/24/2019Price change$370,637+0.2%$152/sqft
    Source: Taylor Morrison Report a problem
    8/13/2019Listed for sale$370,047$152/sqft
    Source: Taylor Morrison Realty of Georgia, Inc. #6601127 Report a problem

    Public tax history

    YearProperty taxesTax assessment
    2025$2,321 -5.6%$230,480 +5.4%
    2024$2,457 +3.6%$218,680 +6.5%
    2023$2,373 +11.2%$205,360 +17.6%
    2022$2,133 -50.1%$174,680 +17.9%
    2021$4,278 +68.4%$148,200 +80.5%
    2020$2,540 +229.6%$82,120 +239.3%
    2019$771 +7.6%$24,200 +10%
    2018$716 $22,000
    Find assessor info on the county website

    Neighborhood: 30542

    Nearby schools

    GreatSchools rating
    Schools provided by the listing agent
    • Elementary: Spout Springs
    • Middle: Cherokee Bluff
    • High: Cherokee Bluff

    Source: FMLS GA. This data may not be complete. We recommend contacting the local school district to confirm school assignments for this home.

    Get a cash offer in 3 minutes
    Find out how much your home could sell for in as little as 3 minutes with a no-obligation cash offer.
    Estimated market value
    $544,200
    Get a cash offer in 3 minutes
    Find out how much your home could sell for in as little as 3 minutes with a no-obligation cash offer.
    Estimated market value
    $544,200