Unique opportunity to own classic South City home with a prime St Louis Hills location; short walk to Ted Drewes! 11 x 7 front porch. Arched entry door leads to spacious foyer. Hardwood floors in every main floor room, except in bathroom & sunroom. No carpeting. Stained Glass windows in many rooms! Newer storm windows. Living room offers limestone gas fireplace. Coved ceilings. Ceiling Medallions. Large dining room. Staircase to attic area in dining rm. Eat-in Kitchen with white wood cabinets, double sink updated lighting & glass block accent window. Kitchen appliances are Stainless Steel: Dishwasher, Refrigerator & 5 burner gas stove. Bathroom with porcelain tub & shower with tile surround, linen closet & tile floors. Sunroom was enclosed & expanded: newer thermal windows & newer sliding glass door with dust free blinds. Newer Deck with clever design; extra wide steps great for extra seating or family photos. Fenced back yard with maple & red bud trees. 1 car garage with vinyl siding & electric: backs to alley. Walk-up basement has some finish & glass block windows. Laundry rm with sink; Washer & Dryer stay. Newer high efficiency furnace. PVC plumbing. Updated electric with GFCI breakers in the box. Water Heater new 2024. LG Storage area includes cabinets, workbench with 'radial arm saw' & some tools. Seller had City inspection & will complete repairs. Seller prefers to sell in AS IS condition. Home has been well maintained. Please give 24 hour response time your offer.
Closed
Listed by: Coldwell Banker Realty - Gundaker • Ann E Walker • 314-640-9255
Bought with: Worth Clark Realty
Price Unknown
6968 Hillsland Ave, Saint Louis, MO 63109
2beds
1,080sqft
Single Family Residence
Built in 1940
4,375 Square Feet Lot
$251,200 Zestimate®
$--/sqft
$1,805 Estimated rent
Home value
$251,200
$229,000 - $274,000
$1,805/mo
Zestimate® history
Owner options
List your home for rent
$1,805/mo
Rent Zestimate®
Find your next renter with Zillow Rental Manager. Plus, with online applications, you can quickly screen prospective tenants – for free.
$1,805/mo
Rent Zestimate®
Refinance and save
Refinancing to a lower rate could help reduce your monthly payments and save thousands over the life of the loan.
Explore your selling options
Work with a Zillow partner agent
Leverage their expertise and Zillow's premium Showcase listings to get your home seen by more buyers.
Get startedList with your own agent
Get your home in front of millions of buyers by listing it on Zillow.
Learn how to do itSell it yourself
Take full control of how buyers see your home on Zillow by listing For Sale by Owner (FSBO).
List your homeWhat's special
Limestone gas fireplaceFront porchNewer deckWalk-up basementEat-in kitchenHardwood floorsStained glass windows
Zillow last checked:
Listing updated:
Listed by:
Ann E Walker 314-640-9255,
Coldwell Banker Realty - Gundaker
Bought with:
Paula Anderson, 2006010713
Worth Clark Realty
Source: MARIS,MLS#: 25052323 Originating MLS: St. Louis Association of REALTORS
Originating MLS: St. Louis Association of REALTORSFacts & features
Interior
Bedrooms & bathrooms
- Bedrooms: 2
- Bathrooms: 1
- Full bathrooms: 1
- Main level bathrooms: 1
- Main level bedrooms: 2
Primary bedroom
- Description: Stained Glass Window, Lighted Ceiling Fan
- Features: Floor Covering: Wood
- Level: First
- Area: 143
- Dimensions: 13x11
Bedroom 2
- Description: Lighted Ceiling Fan
- Features: Floor Covering: Wood
- Level: First
- Area: 121
- Dimensions: 11x11
Bathroom
- Description: Combination Tub/Shower, Title Surround, Grab Bar, Stained Glass Window, Linen Closet
- Features: Floor Covering: Ceramic Tile
- Level: First
Dining room
- Description: Stained Glass Windows, Overhead Lighting, Ceiling Medallion
- Features: Floor Covering: Wood
- Level: First
- Area: 165
- Dimensions: 15x11
Family room
- Description: Some Drywall
- Features: Floor Covering: Concrete
- Level: Lower
- Area: 140
- Dimensions: 14x10
Kitchen
- Description: Wood Cabinets, Tile Half Wall
- Features: Floor Covering: Wood
- Level: First
- Area: 130
- Dimensions: 13x10
Laundry
- Description: Washer and Dryer Included. Laundry sink
- Features: Floor Covering: Concrete
- Level: Lower
- Area: 90
- Dimensions: 10x9
Living room
- Description: Stained Glass Windows, Gas Fireplace, Ceiling Medallion
- Features: Floor Covering: Wood
- Level: First
- Area: 165
- Dimensions: 15x11
Storage
- Description: Work bench, Cabinets, Radial Arm Saw included
- Features: Floor Covering: Concrete
- Level: Basement
- Area: 360
- Dimensions: 40x9
Sunroom
- Description: Ceiling Fan, Newer Thermal Windows, Sliding Glass Door with Dust free blinds
- Features: Floor Covering: Luxury Vinyl Plank
- Level: First
- Area: 108
- Dimensions: 12x9
Heating
- Forced Air, Natural Gas
Cooling
- Ceiling Fan(s), Central Air
Appliances
- Included: Dishwasher, Humidifier, Free-Standing Gas Range, Refrigerator, Washer/Dryer, Gas Water Heater
- Laundry: In Basement, Electric Dryer Hookup, Lower Level, Washer Hookup
Features
- Ceiling Fan(s), Eat-in Kitchen, Entrance Foyer, Historic Millwork, Natural Woodwork, Separate Dining, Special Millwork, Storage, Track Lighting, Workshop/Hobby Area
- Flooring: Ceramic Tile, Concrete, Hardwood, Luxury Vinyl
- Doors: Sliding Doors
- Windows: Blinds, Insulated Windows, Screens, Stained Glass, Storm Window(s), Window Treatments, Wood Frames
- Basement: Partially Finished,Storage Space,Unfinished,Walk-Up Access
- Number of fireplaces: 1
- Fireplace features: Family Room, Gas, Gas Log
Interior area
- Total interior livable area: 1,080 sqft
- Finished area above ground: 1,080
Property
Parking
- Total spaces: 1
- Parking features: Detached, Garage, Off Street
- Garage spaces: 1
Features
- Levels: One and One Half
- Patio & porch: Deck, Front Porch
- Exterior features: Private Yard
- Fencing: Back Yard,Vinyl,Wood
- Frontage length: 35 ft
Lot
- Size: 4,375 Square Feet
- Dimensions: 35 x 125 x 35 x 125
- Features: City Lot
Details
- Parcel number: 62700000700
- Special conditions: Listing As Is
Construction
Type & style
- Home type: SingleFamily
- Architectural style: Historic,Ranch,Traditional
- Property subtype: Single Family Residence
- Attached to another structure: Yes
Materials
- Brick
- Foundation: Stone
- Roof: Composition,Flat,Shingle
Condition
- Updated/Remodeled
- New construction: No
- Year built: 1940
Utilities & green energy
- Electric: 220 Volts, Ameren
- Sewer: Public Sewer
- Water: Public
- Utilities for property: Cable Available, Electricity Available, Natural Gas Available, Sewer Connected, Water Connected
Community & HOA
Community
- Features: Sidewalks, Street Lights
- Security: Smoke Detector(s)
- Subdivision: St Louis Hills Add 2
HOA
- Has HOA: No
Location
- Region: Saint Louis
Financial & listing details
- Tax assessed value: $37,190
- Annual tax amount: $2,660
- Date on market: 8/26/2025
- Cumulative days on market: 28 days
- Listing terms: 1031 Exchange,Cash,Conventional,FHA
- Inclusions: Personal Property
- Ownership: Private
- Electric utility on property: Yes
Price history
| Date | Event | Price |
|---|---|---|
| 10/27/2025 | Sold | -- |
Source:  MARIS #25052323 Report a problem MARIS #25052323 Report a problem | ||
| 9/23/2025 | Pending sale | $250,000$231/sqft |
Source: MARIS #25052323 Report a problem | ||
| 8/26/2025 | Listed for sale | $250,000$231/sqft |
Source: MARIS #25052323 Report a problem | ||
Public tax history
| Year | Property taxes | Tax assessment |
|---|---|---|
| 2025 | $3,073 +15.5% | $37,190 +18.3% |
| 2024 | $2,660 +5.1% | $31,440 |
| 2023 | $2,530 +3.2% | $31,440 +7.2% |
| 2022 | $2,452 +0.1% | $29,320 |
| 2021 | $2,448 +11% | $29,320 +9.9% |
| 2020 | $2,206 | $26,680 |
| 2019 | $2,206 | $26,680 +7.1% |
| 2018 | $2,206 +3.7% | $24,920 0% |
| 2017 | $2,127 +14.1% | $24,930 +13.8% |
| 2016 | $1,864 +10.3% | $21,910 +0% |
| 2015 | $1,691 +1.2% | $21,900 |
| 2014 | $1,671 | $21,900 +1.1% |
| 2013 | $1,671 | $21,660 -6.3% |
| 2012 | -- | $23,120 |
| 2011 | -- | $23,120 |
| 2010 | -- | $23,120 -2.4% |
| 2009 | $1,602 +2.3% | $23,680 |
| 2008 | $1,566 | $23,680 -6.7% |
| 2007 | $1,566 | $25,380 |
| 2006 | $1,566 +1% | $25,380 +15.4% |
| 2005 | $1,550 +25.8% | $22,000 +33.4% |
| 2004 | $1,232 +3% | $16,490 |
| 2003 | $1,197 +10.4% | $16,490 +13.4% |
| 2002 | $1,084 | $14,540 |
| 2001 | -- | $14,540 +3.1% |
| 2000 | -- | $14,100 |
Find assessor info on the county website
Neighborhood: Lindenwood Park
Nearby homes
- $265,500-- bd1 ba1k sqft6972 Hillsland Ave, Saint Louis, MO 63109Off Market
- $297,8004 bd2 ba1k sqft6964 Hillsland Ave, Saint Louis, MO 63109Off Market
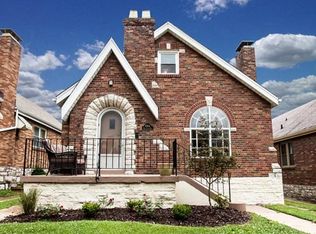
- $326,9004 bd2 ba1.4k sqft6960 Hillsland Ave, Saint Louis, MO 63109Off Market
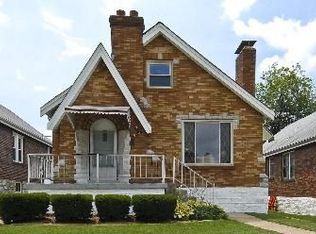
- $300,200-- bd1 ba1k sqft6974 Hillsland Ave, Saint Louis, MO 63109Off Market
- $198,800-- bd1 ba1k sqft6978 Hillsland Ave, Saint Louis, MO 63109Off Market
- $306,8004 bd1 ba1.4k sqft6956 Hillsland Ave, Saint Louis, MO 63109Off Market
- $253,4002 bd1 ba1k sqft6982 Hillsland Ave, Saint Louis, MO 63109Off Market
- $292,900-- bd1 ba1k sqft6952 Hillsland Ave, Saint Louis, MO 63109Off Market
Nearby schools
GreatSchools rating
- 4/10Buder Elementary SchoolGrades: PK-5Distance: 1.5 mi
- 3/10Long Middle Community Ed. CenterGrades: 6-8Distance: 2.5 mi
- 1/10Roosevelt High SchoolGrades: 9-12Distance: 4.1 mi
Schools provided by the listing agent
- Elementary: Buder Elem.
- Middle: Long Middle Community Ed. Center
- High: Roosevelt High
Source: MARIS. This data may not be complete. We recommend contacting the local school district to confirm school assignments for this home.
Get a cash offer in 3 minutes
Find out how much your home could sell for in as little as 3 minutes with a no-obligation cash offer.
Estimated market value
$251,200
Get a cash offer in 3 minutes
Find out how much your home could sell for in as little as 3 minutes with a no-obligation cash offer.
Estimated market value
$251,200
- Missouri
- Saint Louis City
- Saint Louis
- 63109
- Lindenwood Park
- 6968 Hillsland Ave
Nearby cities
Nearby neighborhoods
Nearby zip codes
Other Saint Louis Topics
