Skip main navigation
Sold
  • $360,000

    6968 Karyn Dr, Avon, IN 46123

    3beds
    1,917sqft
    Residential, Single Family Residence
    Built in 1970
    0.47 Acres Lot
    $369,300 Zestimate®
    $188/sqft
    $2,156 Estimated rent

    Home value

    $369,300

    $351,000 - $388,000

    $2,156/mo

    Zestimate® history
    Loading
    Loading...

    Owner options

    List your home for rent

    $2,156/mo

    Rent Zestimate®

    Find your next renter with Zillow Rental Manager. Plus, with online applications, you can quickly screen prospective tenants – for free.

    Learn more

    $2,156/mo

    Rent Zestimate®

    Refinance and save

    $2,210/mo

    Est. payment

    Refinancing to a lower rate could help reduce your monthly payments and save thousands over the life of the loan.

    See today's rates

    $2,210/mo

    Est. payment

    Explore your selling options

    Work with a Zillow partner agent

    Leverage their expertise and Zillow's premium Showcase listings to get your home seen by more buyers.

    Get started

    List with your own agent

    Get your home in front of millions of buyers by listing it on Zillow.

    Learn how to do it

    Sell it yourself

    Take full control of how buyers see your home on Zillow by listing For Sale by Owner (FSBO).

    List your home

    What's special

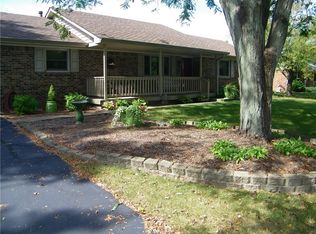
    UPDATED RANCH IN AVON! New granite kitchen countertops in 2023 countertops and backsplash October 2023. Kitchen has under counter light and above lights. All cabinets have pull out wooden shelves all beautiful hardwood construction and natural color. Kitchen island is oversized and spacious with barstool seating. Both bathrooms are newly remodeled in 2023 with beautiful granite countertops and cabinets. House has all hardwood floors and top of the line laminate flooring. Enjoy four seasons in the newly built 15'x15'champion sunroom with vaulted ceilings, heat and A/C. The 95% efficiency furnace and air conditioner were installed in late 2019. Step outside on a new concrete patio from a sliding glass door or insulated steel door with beautiful windows. Insulated third-car garage has floor insulation garage door openers, extra 4'shelving storage size 14x36 with heavy duty garage doors and a reinforced floor. RV/camper shelter is12' high x12' wide x45' long with power supply for RV. Two storage extra sheds garage including one built in 2022.

    Zillow last checked:

    Listing updated:

    Listed by:

    Lonnie Hassler 765-720-0055,

    Green Pocket Realty

    Bought with:

    Justin Perrey

    Realty One Group New Horizons

    Source: MIBOR as distributed by MLS GRID,MLS#: 21963072MLS Logo

    Facts & features

    Interior

    Bedrooms & bathrooms
    • Bedrooms: 3
    • Bathrooms: 2
    • Full bathrooms: 2
    • Main level bathrooms: 2
    • Main level bedrooms: 3
    Primary bedroom
    • Features: Hardwood
    • Level: Main
    • Area: 182 Square Feet
    • Dimensions: 14x13
    Bedroom 2
    • Features: Hardwood
    • Level: Main
    • Area: 132 Square Feet
    • Dimensions: 12x11
    Bedroom 3
    • Features: Hardwood
    • Level: Main
    • Area: 182 Square Feet
    • Dimensions: 14x13
    Other
    • Features: Tile-Ceramic
    • Level: Main
    • Area: 35 Square Feet
    • Dimensions: 7x5
    Dining room
    • Features: Hardwood
    • Level: Main
    • Area: 117 Square Feet
    • Dimensions: 13x9
    Family room
    • Features: Hardwood
    • Level: Main
    • Area: 234 Square Feet
    • Dimensions: 18x13
    Foyer
    • Features: Laminate
    • Level: Main
    • Area: 60 Square Feet
    • Dimensions: 12x5
    Kitchen
    • Features: Hardwood
    • Level: Main
    • Area: 195 Square Feet
    • Dimensions: 15x13
    Living room
    • Features: Hardwood
    • Level: Main
    • Area: 234 Square Feet
    • Dimensions: 18x13
    Sun room
    • Features: Vinyl Plank
    • Level: Main
    • Area: 225 Square Feet
    • Dimensions: 15x15
    Heating
    • Forced Air, High Efficiency (90%+ AFUE )
    Cooling
    • Has cooling: Yes
    Appliances
    • Included: Dishwasher, Dryer, Microwave, Gas Oven, Refrigerator, Washer, Water Softener Owned
    • Laundry: Connections All, Main Level
    Features
    • Windows: Screens Some, Wood Frames
    • Has basement: No
    • Number of fireplaces: 1
    • Fireplace features: Gas Log
    Interior area
    • Total structure area: 1,917
    • Total interior livable area: 1,917 sqft

    Property

    Parking
    • Total spaces: 2
    • Parking features: Attached
    • Attached garage spaces: 2
    • Details: Garage Parking Other(Garage Door Opener)
    Features
    • Levels: One
    • Stories: 1
    • Patio & porch: Porch
    Lot
    • Size: 0.47 Acres
    • Features: Mature Trees
    Details
    • Additional structures: Barn Mini, Outbuilding, Storage
    • Parcel number: 320734295020000022
    • Special conditions: None
    • Horse amenities: None

    Construction

    Type & style
    • Home type: SingleFamily
    • Architectural style: Ranch
    • Property subtype: Residential, Single Family Residence
    Materials
    • Brick
    • Foundation: Block
    Condition
    • Updated/Remodeled
    • New construction: No
    • Year built: 1970

    Utilities & green energy

    • Electric: 200+ Amp Service
    • Water: Municipal/City
    • Utilities for property: Electricity Connected, Sewer Connected, Water Connected

    Community & HOA

    Community
    • Subdivision: Sugarwood Estate
    HOA
    • Has HOA: No
    Location
    • Region: Avon

    Financial & listing details

    • Price per square foot: $188/sqft
    • Tax assessed value: $321,900
    • Annual tax amount: $2,162
    • Date on market: 2/15/2024
    • Cumulative days on market: 44 days
    • Electric utility on property: Yes

    Price history

    DateEventPrice
    5/15/2024Sold$360,000-2.7%$188/sqft
    Source: MIBOR as distributed by MLS GRID #21963072 Report a problem
    3/29/2024Pending sale$369,900$193/sqft
    Source: MIBOR as distributed by MLS GRID #21963072 Report a problem
    3/23/2024Price change$369,900-2.6%$193/sqft
    Source: MIBOR as distributed by MLS GRID #21963072 Report a problem
    3/20/2024Price change$379,900-3.8%$198/sqft
    Source: MIBOR as distributed by MLS GRID #21963072 Report a problem
    3/16/2024Price change$394,900-1.3%$206/sqft
    Source: MIBOR as distributed by MLS GRID #21963072 Report a problem
    2/27/2024Price change$399,900-2.7%$209/sqft
    Source: MIBOR as distributed by MLS GRID #21963072 Report a problem
    2/15/2024Listed for sale$410,900$214/sqft
    Source: MIBOR as distributed by MLS GRID #21963072 Report a problem

    Public tax history

    YearProperty taxesTax assessment
    2025$3,079 +10.4%$321,900 +17.5%
    2024$2,790 +20.5%$274,000 +10%
    2023$2,316 +7.2%$249,200 +20.1%
    2022$2,161 +5.1%$207,500 +7.3%
    2021$2,056 +19.5%$193,300 +5.7%
    2020$1,721 -4%$182,800 +15.3%
    2019$1,793 +22%$158,600 +3.2%
    2018$1,469 +2.6%$153,700 +6.1%
    2017$1,432 +2.7%$144,800 +2.8%
    2016$1,394 +6.4%$140,900 +8.3%
    2014$1,310 0%$130,100
    2013$1,310 -2.5%$130,100 -2.6%
    2011$1,345 0%$133,600
    2010$1,345 +11.4%$133,600
    2009$1,208 +1.2%$133,600 +3.5%
    2007$1,194 -18.5%$129,080 -0.3%
    2006$1,465 $129,500 +14.1%
    2005-- $113,500
    Find assessor info on the county website

    Neighborhood: 46123

    Nearby schools

    GreatSchools rating
    Schools provided by the listing agent
    • High: Avon High School

    Source: MIBOR as distributed by MLS GRID. This data may not be complete. We recommend contacting the local school district to confirm school assignments for this home.

    Get a cash offer in 3 minutes
    Find out how much your home could sell for in as little as 3 minutes with a no-obligation cash offer.
    Estimated market value
    $369,300
    Get a cash offer in 3 minutes
    Find out how much your home could sell for in as little as 3 minutes with a no-obligation cash offer.
    Estimated market value
    $369,300