Skip main navigation
Closed
  • Listed by: Dream Home Realty Inc • Elma Huremovic • Contact: 314-662-0422
    Bought with: Compass Realty Group
    Price Unknown

    6968 Lansdowne Ave, Saint Louis, MO 63109

    3beds
    2,250sqft
    Single Family Residence
    Built in 1966
    4,286 Square Feet Lot
    $-- Zestimate®
    $--/sqft
    $2,105 Estimated rent

    Home value

    Not available

    Estimated sales range

    Not available

    $2,105/mo

    Zestimate® history
    Loading
    Loading...

    Owner options

    List your home for rent

    $2,105/mo

    Rent Zestimate®

    Find your next renter with Zillow Rental Manager. Plus, with online applications, you can quickly screen prospective tenants – for free.

    Learn more

    $2,105/mo

    Rent Zestimate®

    Refinance and save

    Refinancing to a lower rate could help reduce your monthly payments and save thousands over the life of the loan.

    See today's rates

    Explore your selling options

    Work with a Zillow partner agent

    Leverage their expertise and Zillow's premium Showcase listings to get your home seen by more buyers.

    Get started

    List with your own agent

    Get your home in front of millions of buyers by listing it on Zillow.

    Learn how to do it

    Sell it yourself

    Take full control of how buyers see your home on Zillow by listing For Sale by Owner (FSBO).

    List your home

    What's special

    Spacious livingShowstopper backyardHuge in-ground poolIncredible outdoor oasisBeautifully maintained brick ranchAdditional shed for storageDedicated laundry room
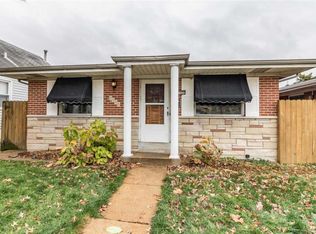
    Welcome to a beautifully maintained brick ranch in the heart of Lindenwood Park, offering spacious living, modern upgrades, and an incredible outdoor oasis. Inside, you'll find 3 bedrooms and 2 full bathrooms on the main level, paired with a fully finished basement that adds an extensive bonus living space, including a half bath and dedicated laundry room. Washer/dryer is included with the home. The kitchen is a standout, featuring granite countertops, ample cabinetry, and a seamless flow into the living room, perfect for everyday living and entertaining. The remodeled basement provides flexible space for a home gym, rec room, office, or guest area, with stylish finishes and plenty of storage. While the rooms downstairs are not included in the official room count due to being below grade, the quality and function speak for themselves. Step outside and discover the showstopper backyard, a huge in-ground pool, surrounded by a fenced yard and patio, offering a private retreat for summer relaxation and hosting. An additional shed for storage and parking spot behind the fenced yard is also included! This home is ideally located just minutes from Webster Groves, Ted Drewes, Francis Park, and Lindenwood Park, with quick access to I-44 and the Shrewsbury-Lansdowne MetroLink station — perfect for commuting, weekend adventures, and enjoying the best of St. Louis. You'll love the neighborhood's walkability, charm, and unbeatable convenience. Craving custard? Ted Drewes is just a short walk away!

    Zillow last checked:

    Listing updated:

    Listed by:

    Elma Huremovic 314-662-0422,

    Dream Home Realty Inc

    Bought with:

    Betsy Wells, 1999111995

    Compass Realty Group

    Source: MARIS,MLS#: 26000210MLS LogoOriginating MLS: St. Louis Association of REALTORS

    Facts & features

    Interior

    Bedrooms & bathrooms
    • Bedrooms: 3
    • Bathrooms: 3
    • Full bathrooms: 2
    • 1/2 bathrooms: 1
    • Main level bathrooms: 2
    • Main level bedrooms: 3
    Bedroom
    • Features: Floor Covering: Wood
    • Level: Main
    Bedroom 2
    • Features: Floor Covering: Wood
    • Level: Main
    Bedroom 3
    • Features: Floor Covering: Wood
    • Level: Main
    Bathroom
    • Features: Floor Covering: Ceramic Tile
    • Level: Main
    Bathroom 2
    • Features: Floor Covering: Ceramic Tile
    • Level: Main
    Bathroom 3
    • Features: Floor Covering: Ceramic Tile
    • Level: Basement
    Kitchen
    • Features: Floor Covering: Wood
    Laundry
    • Features: Floor Covering: Ceramic Tile
    • Level: Basement
    Living room
    • Features: Floor Covering: Wood
    • Level: Main
    Heating
    • Forced Air, Natural Gas
    Cooling
    • Ceiling Fan(s), Central Air, Electric
    Appliances
    • Included: Dishwasher, Microwave, Electric Oven, Electric Range, Refrigerator, Washer/Dryer, Electric Water Heater
    • Laundry: In Basement
    Features
    • Ceiling Fan(s), Central Vacuum, Dining/Living Room Combo, Double Vanity, Eat-in Kitchen, Granite Counters, Kitchen Island, Kitchen/Dining Room Combo
    • Flooring: Hardwood
    • Basement: Finished,Storage Space
    • Number of fireplaces: 1
    • Fireplace features: Basement, Gas
    Interior area
    • Total structure area: 2,250
    • Total interior livable area: 2,250 sqft
    • Finished area above ground: 1,125
    • Finished area below ground: 1,125

    Property

    Parking
    • Parking features: Additional Parking, Alley Access, Direct Access, Off Street
    Features
    • Levels: One
    • Patio & porch: Patio
    • Exterior features: Rain Gutters
    • Has private pool: Yes
    • Pool features: Fenced, In Ground
    • Fencing: Back Yard
    Lot
    • Size: 4,286 Square Feet
    • Dimensions: 35 x 122
    • Features: Back Yard, Infill Lot, Level
    Details
    • Parcel number: 59410000300
    • Special conditions: Standard

    Construction

    Type & style
    • Home type: SingleFamily
    • Architectural style: Ranch,Traditional
    • Property subtype: Single Family Residence
    Materials
    • Brick
    • Roof: Architectural Shingle
    Condition
    • Year built: 1966

    Utilities & green energy

    • Electric: Ameren
    • Sewer: Public Sewer
    • Water: Public
    • Utilities for property: Electricity Connected, Water Connected

    Community & HOA

    Community
    • Security: Security Gate
    • Subdivision: Lindenwood Add
    HOA
    • Has HOA: No
    Location
    • Region: Saint Louis

    Financial & listing details

    • Tax assessed value: $50,710
    • Annual tax amount: $3,600
    • Date on market: 1/2/2026
    • Cumulative days on market: 60 days
    • Listing terms: Cash,Conventional,FHA
    • Electric utility on property: Yes

    Price history

    DateEventPrice
    3/3/2026Sold--
    Source: MARIS #26000210 Report a problem
    2/12/2026Contingent$349,900$156/sqft
    Source: MARIS #26000210 Report a problem
    1/2/2026Listed for sale$349,900$156/sqft
    Source: MARIS #26000210 Report a problem
    11/27/2025Listing removed$349,900$156/sqft
    Source: MARIS #25068995 Report a problem
    10/10/2025Listed for sale$349,900$156/sqft
    Source: MARIS #25068995 Report a problem
    10/6/2025Listing removed$349,900$156/sqft
    Source: MARIS #25050085 Report a problem
    9/29/2025Price change$349,900-2.6%$156/sqft
    Source: MARIS #25050085 Report a problem
    9/11/2025Price change$359,400-2.7%$160/sqft
    Source: MARIS #25050085 Report a problem
    8/28/2025Price change$369,400-2.6%$164/sqft
    Source: MARIS #25050085 Report a problem
    8/5/2025Price change$379,400-2.6%$169/sqft
    Source: MARIS #25050085 Report a problem
    7/24/2025Listed for sale$389,400+44.3%$173/sqft
    Source: MARIS #25050085 Report a problem
    10/5/2018Listing removed$269,900$120/sqft
    Source: Mid America Property Partners #18069554 Report a problem
    9/19/2018Price change$269,900-3.6%$120/sqft
    Source: Mid America Property Partners #18069554 Report a problem
    9/7/2018Price change$279,900-3.4%$124/sqft
    Source: Mid America Property Partners #18069554 Report a problem
    8/29/2018Price change$289,900+0.3%$129/sqft
    Source: Mid America Property Partners #18069554 Report a problem
    8/1/2018Listed for sale$289,000+224.7%$128/sqft
    Source: Owner Report a problem
    4/23/2018Sold--
    Source: MARIS #18005825 Report a problem
    2/13/2018Pending sale$89,000$40/sqft
    Source: REO Xpress, LLC #18005825 Report a problem
    1/30/2018Listed for sale$89,000-10.1%$40/sqft
    Source: REO Xpress, LLC #18005825 Report a problem
    11/2/2017Sold--
    Source: Public Record Report a problem
    1/26/2017Listing removed$99,000$44/sqft
    Source: Jon Mendelson, REALTORS #16083595 Report a problem
    12/16/2016Listed for sale$99,000$44/sqft
    Source: Jon Mendelson, REALTORS #16083595 Report a problem

    Public tax history

    YearProperty taxesTax assessment
    2025$4,179 +16.1%$50,710 +18.8%
    2024$3,600 +5.1%$42,670
    2023$3,424 +3.5%$42,670 +7.5%
    2022$3,309 +0.1%$39,690
    2021$3,304 +11.4%$39,690 +10.3%
    2020$2,965 $35,980 0%
    2019$2,965 $35,990 +9.4%
    2018$2,965 +5.9%$32,910
    2017$2,799 +17.7%$32,910 +17.4%
    2016$2,377 +10.3%$28,030
    2015$2,155 +1.6%$28,030
    2014$2,121 $28,030 +1.6%
    2013$2,121 $27,590 -5.3%
    2012-- $29,130
    2011-- $29,130
    2010-- $29,130 -0.2%
    2009$1,968 +4.4%$29,190
    2008$1,885 $29,190 -5.1%
    2007$1,885 $30,760
    2006$1,885 +1%$30,760 +15.8%
    2005$1,866 +27.4%$26,560 +35%
    2004$1,465 +3%$19,680
    2003$1,423 +10.5%$19,680 +13.4%
    2002$1,288 $17,350
    2001-- $17,350 +18.6%
    2000-- $14,630
    Find assessor info on the county website

    Neighborhood: Lindenwood Park

    Nearby schools

    GreatSchools rating
    Schools provided by the listing agent
    • Elementary: Mason Elem.
    • Middle: Long Middle Community Ed. Center
    • High: Roosevelt High

    Source: MARIS. This data may not be complete. We recommend contacting the local school district to confirm school assignments for this home.