Skip main navigation
Sold
  • $330,000

    6968 Lydia Ln, Seymour, IN 47274

    3beds
    2,040sqft
    Residential, Single Family Residence
    Built in 2013
    0.28 Acres Lot
    $351,800 Zestimate®
    $162/sqft
    $2,451 Estimated rent

    Home value

    $351,800

    Estimated sales range

    Not available

    $2,451/mo

    Zestimate® history
    Loading
    Loading...

    Owner options

    List your home for rent

    $2,451/mo

    Rent Zestimate®

    Find your next renter with Zillow Rental Manager. Plus, with online applications, you can quickly screen prospective tenants – for free.

    Learn more

    $2,451/mo

    Rent Zestimate®

    Refinance and save

    $2,085/mo

    Est. payment

    Refinancing to a lower rate could help reduce your monthly payments and save thousands over the life of the loan.

    See today's rates

    $2,085/mo

    Est. payment

    Explore your selling options

    Work with a Zillow partner agent

    Leverage their expertise and Zillow's premium Showcase listings to get your home seen by more buyers.

    Get started

    List with your own agent

    Get your home in front of millions of buyers by listing it on Zillow.

    Learn how to do it

    Sell it yourself

    Take full control of how buyers see your home on Zillow by listing For Sale by Owner (FSBO).

    List your home

    What's special

    Two-car attached garageEnergy-efficient electric heatingPrimary suiteSingle-level brick homeWater softenerSpacious kitchenStainless steel appliances
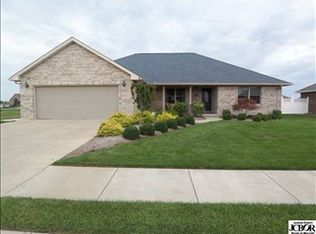
    Discover the home everyone has been searching for! Centrally located in Martha's Vineyard, this property offers easy access to I-65 and Highway 31, along with close proximity to schools, shopping, and restaurants. This single-level brick home includes a two-car attached garage and features three bedrooms and two full baths. Enjoy an open floor plan that seamlessly connects the living room, dining room, and family room to the spacious kitchen, which boasts stainless steel appliances and a large center island - perfect for quick morning coffee or meal prep. The thoughtful split floor plan places the two additional bedrooms on the opposite side of the primary suite, ensuring privacy. The primary bedroom is generously sized and includes a walk-in closet and a private bath equipped with a double vanity and a spacious walk-in shower. Additional conveniences include a dedicated laundry room located next to the garage for easy clean-up, as well as energy-efficient electric heating and a water softener. Don't miss the chance to see this exceptionally well-maintained home in move-in ready condition - schedule your visit today!

    Zillow last checked:

    Listing updated:

    Listed by:

    Kathleen Combs-Byrd 812-521-9200,

    Schuler Bauer Real Estate Powe

    Bought with:

    Marcus Woods

    RE/MAX Professionals

    Source: MIBOR as distributed by MLS GRID,MLS#: 22029286MLS Logo

    Facts & features

    Interior

    Bedrooms & bathrooms
    • Bedrooms: 3
    • Bathrooms: 2
    • Full bathrooms: 2
    • Main level bathrooms: 2
    • Main level bedrooms: 3
    Primary bedroom
    • Features: Carpet
    • Level: Main
    • Area: 273 Square Feet
    • Dimensions: 21x13
    Bedroom 2
    • Features: Carpet
    • Level: Main
    • Area: 195 Square Feet
    • Dimensions: 15x13
    Bedroom 3
    • Features: Laminate
    • Level: Main
    • Area: 208 Square Feet
    • Dimensions: 16x13
    Dining room
    • Features: Laminate
    • Level: Main
    • Area: 486 Square Feet
    • Dimensions: 27x18
    Kitchen
    • Features: Laminate
    • Level: Main
    • Area: 320 Square Feet
    • Dimensions: 20x16
    Laundry
    • Features: Vinyl
    • Level: Main
    • Area: 55 Square Feet
    • Dimensions: 11x5
    Living room
    • Features: Laminate
    • Level: Main
    • Area: 273 Square Feet
    • Dimensions: 21x13
    Heating
    • Forced Air, Heat Pump
    Appliances
    • Included: Dishwasher, Dryer, Disposal, MicroHood, Electric Oven, Refrigerator, Washer, Water Heater
    • Laundry: Main Level
    Features
    • High Ceilings, Kitchen Island, Ceiling Fan(s), Eat-in Kitchen, Pantry, Walk-In Closet(s)
    • Windows: Screens, Windows Thermal, Wood Work Painted
    • Has basement: No
    Interior area
    • Total structure area: 2,040
    • Total interior livable area: 2,040 sqft

    Property

    Parking
    • Total spaces: 2
    • Parking features: Attached
    • Attached garage spaces: 2
    • Details: Garage Parking Other(Finished Garage, Garage Door Opener, Service Door)
    Features
    • Levels: One
    • Stories: 1
    • Patio & porch: Covered, Patio
    Lot
    • Size: 0.28 Acres
    • Features: Curbs, Rural - Subdivision, Sidewalks, Storm Sewer, Street Lights, Mature Trees, Trees-Small (Under 20 Ft)
    Details
    • Parcel number: 366609202070000012
    • Horse amenities: None

    Construction

    Type & style
    • Home type: SingleFamily
    • Architectural style: Ranch
    • Property subtype: Residential, Single Family Residence
    • Attached to another structure: Yes
    Materials
    • Brick, Vinyl Siding
    • Foundation: Block
    Condition
    • New construction: No
    • Year built: 2013

    Utilities & green energy

    • Water: Municipal/City
    • Utilities for property: Electricity Connected, Sewer Connected, Water Connected

    Community & HOA

    Community
    • Features: Sidewalks, Street Lights, Suburban
    • Subdivision: Martha Vineyard
    HOA
    • Has HOA: Yes
    • HOA fee: $150 annually
    Location
    • Region: Seymour

    Financial & listing details

    • Price per square foot: $162/sqft
    • Tax assessed value: $279,300
    • Annual tax amount: $1,536
    • Date on market: 3/26/2025
    • Cumulative days on market: 20 days
    • Electric utility on property: Yes

    Price history

    DateEventPrice
    5/23/2025Sold$330,000-5.7%$162/sqft
    Source: MIBOR as distributed by MLS GRID #22029286 Report a problem
    4/15/2025Pending sale$349,900$172/sqft
    Source: MIBOR as distributed by MLS GRID #22029286 Report a problem
    3/26/2025Listed for sale$349,900+21.9%$172/sqft
    Source: MIBOR as distributed by MLS GRID #22029286 Report a problem
    4/30/2024Sold$287,000-2.7%$141/sqft
    Source: MIBOR as distributed by MLS GRID #21964903 Report a problem
    3/15/2024Pending sale$294,900$145/sqft
    Source: MIBOR as distributed by MLS GRID #21964903 Report a problem
    2/24/2024Listed for sale$294,900+51.2%$145/sqft
    Source: MIBOR as distributed by MLS GRID #21964903 Report a problem
    10/3/2017Sold$195,000-11.3%$96/sqft
    Source: MIBOR as distributed by MLS GRID #21500109 Report a problem
    9/7/2017Pending sale$219,900$108/sqft
    Source: RE/MAX PROFESSIONALS (SEYMOUR) #1179031 Report a problem
    7/11/2017Listed for sale$219,900$108/sqft
    Source: RE/MAX PROFESSIONALS (SEYMOUR) #1179031 Report a problem

    Public tax history

    YearProperty taxesTax assessment
    2025$1,668 +10.2%$279,300 +3.5%
    2024$1,514 +8%$269,800 +6.1%
    2023$1,402 +34.6%$254,400 +11.9%
    2022$1,042 +9.1%$227,400 +10.1%
    2021$955 -0.3%$206,600 +5.5%
    2020$957 +6.4%$195,800 -0.9%
    2019$900 -75.4%$197,600 +2.6%
    2017$3,663 $192,500 +3.8%
    2016-- $185,400 -1.1%
    2014$2,486 +436.6%$187,400 +427.9%
    2013$463 -78.8%$35,500 -79.8%
    2012$2,187 -4.2%$175,600 -1.5%
    2011$2,283 -4.2%$178,200 -3.7%
    2010$2,383 +4%$185,100 -4.3%
    2009$2,293 +27655%$193,400 +27528.6%
    2007$8 $700
    Find assessor info on the county website

    Neighborhood: 47274

    Nearby schools

    GreatSchools rating
    Schools provided by the listing agent
    • Elementary: Seymour-Redding Elementary School
    • Middle: Seymour Middle School
    • High: Seymour Senior High School

    Source: MIBOR as distributed by MLS GRID. This data may not be complete. We recommend contacting the local school district to confirm school assignments for this home.

    Get pre-qualified for a loan
    At Zillow Home Loans, we can pre-qualify you in as little as 5 minutes with no impact to your credit score.

    An equal housing lender. NMLS #10287.