Skip main navigation
Coming soon 07/19
  • $389,000

    6968 Saint Peters Ct, Prince George, VA 23875

    3beds
    1,794sqft
    : 
    Loading
    Get pre-qualified
    Single Family Residence
    Built in 2013
    0.42 Acres Lot
    $415,300 Zestimate®
    $217/sqft
    $255/mo HOA

    What's special

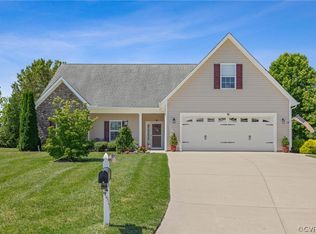
    Welcome home to this charming all one-level living rancher in the gated 55+ community of Tinsley Charter! This beautifully maintained 3-bedroom, 2.5-bath residence offers you an open-concept floor plan designed for both comfort and easy entertaining. Hardwood floors welcome you inside and lead to spacious secondary bedrooms, a well-appointed eat-in kitchen featuring granite countertops, a pantry and abundant cabinetry all flow seamlessly into the formal dining area & inviting family room with a cozy gas fireplace. The spacious primary suite is a true retreat, complete with a private sitting area that’s perfect for a home office, reading nook, or hobby space- along with a large walk-in closet and an en suite bath featuring a walk-in shower. Enjoy year round relaxation in the cheerful sunroom or unwind on the private patio overlooking the backyard. A direct entry two car garage provides added convenience and storage. Beyond your front door Tinsley Charter offers an exceptional active adult lifestyle with resort-style amenities including a sparkling community pool, elegant clubhouse, fitness center, scenic walking trails and even a private putting green. Conveniently located near shopping, dining, healthcare, and major interstates, this is an excellent opportunity to enjoy low maintenance living in one of the area’s most desirable 55+ communities.
    10 days
    |
    527
    |
    16
    |

    Zillow last checked:

    Listing updated:

    Listed by:

    Mindy Bandy 804-925-5700,

    1st Class Real Estate Premier Homes,

    Lisa Hudson 804-397-4577,

    1st Class Real Estate Premier Homes

    Source: CVRMLS,MLS#: 2615779MLS LogoOriginating MLS: Central Virginia Regional MLS

    Loading...

      Facts & features

      Interior

      Bedrooms & bathrooms
      • Bedrooms: 3
      • Bathrooms: 3
      • Full bathrooms: 2
      • 1/2 bathrooms: 1
      Other
      • Description: Tub & Shower
      • Level: First
      Half bath
      • Level: First
      Heating
      • Electric, Heat Pump
      Cooling
      • Central Air
      Appliances
      • Included: Electric Water Heater
      • Laundry: Washer Hookup, Dryer Hookup
      Features
      • Bedroom on Main Level, Ceiling Fan(s), Dining Area, Eat-in Kitchen, Fireplace, Granite Counters, High Ceilings, Bath in Primary Bedroom, Main Level Primary, Pantry, Walk-In Closet(s)
      • Flooring: Carpet, Vinyl, Wood
      • Has basement: No
      • Attic: Access Only
      • Number of fireplaces: 1
      • Fireplace features: Gas
      Interior area
      • Total interior livable area: 1,794 sqft
      • Finished area above ground: 1,794
      • Finished area below ground: 0

      Property

      Parking
      • Total spaces: 2
      • Parking features: Attached, Direct Access, Driveway, Finished Garage, Garage, Garage Door Opener, Paved
      • Attached garage spaces: 2
      • Has uncovered spaces: Yes
      Features
      • Levels: One
      • Stories: 1
      • Patio & porch: Rear Porch, Patio
      • Exterior features: Paved Driveway
      • Pool features: None, Community
      • Fencing: None
      Lot
      • Size: 0.42 Acres
      Details
      • Parcel number: 24G05000130
      • Zoning description: R-A

      Construction

      Type & style
      • Home type: SingleFamily
      • Architectural style: Ranch
      • Property subtype: Single Family Residence
      Materials
      • Drywall, Frame, Stone, Vinyl Siding
      • Foundation: Slab
      • Roof: Shingle
      Condition
      • Resale
      • New construction: No
      • Year built: 2013

      Utilities & green energy

      • Sewer: Public Sewer
      • Water: Public

      Community & HOA

      Community
      • Features: Common Grounds/Area, Clubhouse, Fitness, Gated, Home Owners Association, Maintained Community, Pool, Putting Green
      • Security: Gated Community
      • Senior community: Yes
      • Subdivision: Tinsley Charter
      HOA
      • Has HOA: Yes
      • Amenities included: Landscaping, Management
      • Services included: Clubhouse, Common Areas, Maintenance Grounds, Maintenance Structure, Pool(s), Road Maintenance, Snow Removal, Security, Trash
      • HOA fee: $255 monthly
      Location
      • Region: Prince George

      Financial & listing details

      • Price per square foot: $217/sqft
      • Tax assessed value: $288,800
      • Annual tax amount: $2,368
      • Date on market: 6/29/2026
      • Ownership: Individuals
      • Ownership type: Sole Proprietor

        Estimated market value

        $415,300

        $395,000 - $436,000

        $2,510/mo

        Price history

        DateEventPrice
        11/6/2013Sold$270,000$151/sqft
        Source: Agent Provided Report a problem

        Public tax history

        YearProperty taxesTax assessment
        2025$2,368 $288,800
        2024$2,368 $288,800
        2023$2,368 +11.9%$288,800 +17.4%
        2022$2,116 $246,000 +0.8%
        2021$2,116 +0.8%$244,000
        2020$2,098 -2.2%$244,000 -2.2%
        2019$2,147 +6.5%$249,600 +6.5%
        2018$2,015 $234,300 +3%
        2017-- $227,400 +0.9%
        2016-- $225,300 -3.9%
        2014-- $234,500 +479%
        2013-- $40,500 -14.9%
        2012-- $47,600
        2011-- $47,600 -11.2%
        2010-- $53,600
        2009-- --
        2007-- --

        Find assessor info on the county website

        Monthly payment

        Est. payment

        Payment breakdown

        Explore the cost of this home by adjusting the details. Changes won't be saved.
        All calculations are estimates and provided by Zillow, Inc. for informational purposes only. Actual amounts may vary.
        HOA fees may include property taxes on listings classified as Co-Ops. Contact the listing agent and/or owner for fee details.
        Mortgage interest rates are dependent on a number of factors, including credit score, down payment, and repayment length. Interest rate data provided by Zillow Group Marketplace, Inc. as of 1/1/1970 from various mortgage lenders with which we have lead or other similar arrangements; the Estimated Payment is an average of those rates.
        See how much you could borrow to make a competitive offer.

        Climate risks

        Neighborhood: 23875

        Getting around

        29 / 100
        Car-Dependent
        31 / 100
        Somewhat Bikeable

        Nearby schools

        GreatSchools rating
        Schools provided by the listing agent
        • Elementary: Beazley
        • Middle: Moore
        • High: Prince George

        Source: CVRMLS. This data may not be complete. We recommend contacting the local school district to confirm school assignments for this home.

        A local agent can set up tours, give advice and negotiate with sellers.

        Browse local experts

        Similar homes

        Skip to the end of the carouselSkip to the beginning of the carousel