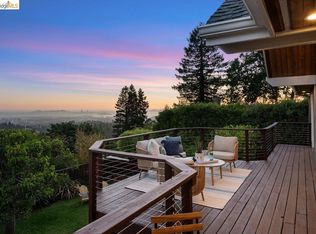
Storybook Montclair Living with Sweeping Bay Views and Rare Level Grounds The magic of this Montclair home reveals itself from the gardens to the views, inviting you into a truly California way of living. This romantic, beautifully upgraded 4+BD/3BA, 2521 SqFt storybook residence pairs rich architectural detail with sweeping San Francisco Bay views, all set on a rare, level lot. A grassy lawn and English garden create a warm welcome. Inside, sunlight pours through mullioned windows, framing vistas from Marin to San Francisco to Oakland. The living room is both elegant and inviting, anchored by a vintage plaster and stone fireplace and crowned with a decorative coved ceiling. Just beyond, a light-filled solarium offers the perfect spot for a home office or quiet retreat, with easy access to the backyard for seamless indoor/outdoor living. Outside, mature landscaping surrounds a private patio and level lawn for gathering with friends, unwinding at the end of the day, or simply enjoying the quiet. Back inside, hardwood floors lead to a dining room with Bay views and into a well-appointed kitchen featuring a Wolf range, copper sink, adjacent laundry room, and a charming breakfast nook with built-in glass cabinetry perfect for enjoying a morning coffee. The main level includes two spacious bedrooms, one with a dressing area complete with built-ins, and another with a recessed ceiling and generous closet. A classic hall bath with a clawfoot tub completes the level. Upstairs, the primary suite feels like a retreat above it all, with expansive views, a Juliette balcony, a cozy sitting area with built-in storage, and an ensuite bath with skylight and walk-in shower. The lower level adds versatility with a private office, flexible space with sink for a studio or workshop, and a bright bedroom suite with a stylish full bath and glass door to the backyard. Thoughtful upgrades include solar panels, Tesla batteries, and EV charging outlet. All just moments from top-rated schools, Montclair Village’s shops and restaurants, and miles of East Bay parklands.
Sold for $1,906,968
Zillow last checked:
Listing updated:
Bought with:
Jennifer Morgan, DRE #02147418
Kw Advisors East Bay
Source: Bay East AOR,MLS#: 41133815
Price history
| Date | Event | Price |
|---|---|---|
| 6/5/2026 | Sold | $1,906,968+36.7%$756/sqft |
Source:  Bay East AOR #41133815 Report a problem Bay East AOR #41133815 Report a problem | ||
| 5/20/2026 | Pending sale | $1,395,000$553/sqft |
Source: Bay East AOR #41133815 Report a problem | ||
| 5/7/2026 | Listed for sale | $1,395,000+64.7%$553/sqft |
Source: Bay East AOR #41133815 Report a problem | ||
| 8/13/2004 | Sold | $847,000$336/sqft |
Source: Public Record Report a problem | ||

Get a cash offer in 3 minutes
Find out how much your home could sell for in as little as 3 minutes with a no-obligation cash offer.
Estimated market value
$1,890,600
