Skip main navigation
Sold for $550,000
  • $550,000

    6968 W 74th Ave, Arvada, CO 80003

    4beds
    2,208sqft
    Single Family Residence
    Built in 1965
    0.29 Acres Lot
    $544,300 Zestimate®
    $249/sqft
    $3,329 Estimated rent

    Home value

    $544,300

    $512,000 - $577,000

    $3,329/mo

    Zestimate® history
    Loading
    Loading...

    Owner options

    List your home for rent

    $3,329/mo

    Rent Zestimate®

    Find your next renter with Zillow Rental Manager. Plus, with online applications, you can quickly screen prospective tenants – for free.

    Learn more

    $3,329/mo

    Rent Zestimate®

    Refinance and save

    $3,174/mo

    Est. payment

    Refinancing to a lower rate could help reduce your monthly payments and save thousands over the life of the loan.

    See today's rates

    $3,174/mo

    Est. payment

    Explore your selling options

    Work with a Zillow partner agent

    Leverage their expertise and Zillow's premium Showcase listings to get your home seen by more buyers.

    Get started

    List with your own agent

    Get your home in front of millions of buyers by listing it on Zillow.

    Learn how to do it

    Sell it yourself

    Take full control of how buyers see your home on Zillow by listing For Sale by Owner (FSBO).

    List your home

    What's special

    Classic mcm touchesRv parkingTwo storage shedsDry saunaNew roofOne-car garageDog run
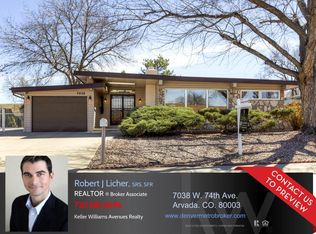
    Welcome to this charming home nestled on a desirable Mid-Century Modern block in Arvada, featuring classic MCM touches and thoughtful updates throughout. The main level offers three spacious bedrooms, a full bathroom with double sinks, and beautiful hardwood floors that flow seamlessly throughout the living spaces. Cozy up by the gas fireplace in the inviting living room, or enjoy cooking in the kitchen complete with granite countertops and a stylish glass subway tile backsplash.The finished basement expands your living space with a conforming fourth bedroom, a 3/4 bath, a wood-burning fireplace, dry sauna (needs heater) and abundant storage, including a dedicated workshop area. Additional upgrades include vinyl windows, new roof and a Rheem water heater-all within the past few years-as well as plantation shutters and an included Samsung washer and dryer.Step outside to your own private outdoor oasis on an oversized lot, perfect for entertaining or relaxing. Enjoy the large engineered deck, covered patio off the dining room, and a beautiful patio with a firepit. The fully fenced backyard backs to a schoolyard, offering added privacy with no rear neighbors.Additional features include a one-car garage, two storage sheds, a dog run, RV parking, durable vinyl siding with stone accents, and owned solar panels to help reduce energy costs and xeriscape landscaping to save on water costs! This home combines character, comfort, and functionality in a fantastic location-don't miss it!

    Zillow last checked:

    Listing updated:

    Listed by:

    Becky Adams 303-435-0566,

    eXp Realty LLC

    Bought with:

    Alex Huber, 100083773

    eXp Realty, LLC

    Source: IRES as distributed by MLS GRID,MLS#: 1054401MLS Logo

    Facts & features

    Interior

    Bedrooms & bathrooms
    • Bedrooms: 4
    • Bathrooms: 2
    • Full bathrooms: 1
    • 3/4 bathrooms: 1
    • Main level bathrooms: 1
    Primary bedroom
    • Description: Hardwood
    • Features: Full Primary Bath
    • Level: Main
    • Area: 180 Square Feet
    • Dimensions: 12 x 15
    Bedroom 2
    • Description: Hardwood
    • Level: Main
    • Area: 144 Square Feet
    • Dimensions: 12 x 12
    Bedroom 3
    • Description: Hardwood
    • Level: Main
    • Area: 144 Square Feet
    • Dimensions: 12 x 12
    Bedroom 4
    • Description: Carpet
    • Level: Basement
    • Area: 180 Square Feet
    • Dimensions: 12 x 15
    Kitchen
    • Description: Tile
    • Level: Main
    • Area: 150 Square Feet
    • Dimensions: 10 x 15
    Heating
    • Forced Air
    Cooling
    • Wall/Window Unit(s), Evaporative Cooling
    Appliances
    • Included: Electric Range, Dishwasher, Refrigerator, Washer, Dryer, Microwave, Disposal, Solar Hot Water
    • Laundry: Sink, Washer/Dryer Hookup
    Features
    • Workshop
    • Flooring: Wood
    • Windows: Window Coverings
    • Basement: Full,Partially Finished
    • Has fireplace: Yes
    • Fireplace features: Two or More, Gas, Living Room, Basement
    Interior area
    • Total structure area: 1,104
    • Total interior livable area: 2,208 sqft
    • Finished area above ground: 1,104

    Property

    Parking
    • Total spaces: 1
    • Parking features: Garage Door Opener, RV Access/Parking, Detached
    • Garage spaces: 1
    • Details: Detached
    Features
    • Levels: One
    • Stories: 1
    • Patio & porch: Patio
    • Spa features: Heated
    • Fencing: Fenced,Dog Run/Kennel
    Lot
    • Size: 0.29 Acres
    • Features: Deciduous Trees
    Details
    • Additional structures: Storage, Outbuilding
    • Parcel number: 037844
    • Zoning: RES
    • Special conditions: Private Owner

    Construction

    Type & style
    • Home type: SingleFamily
    • Property subtype: Single Family Residence
    Materials
    • Stone, Vinyl Siding
    • Roof: Composition
    Condition
    • New construction: No
    • Year built: 1965

    Utilities & green energy

    • Electric: Xcel
    • Gas: Xcel
    • Sewer: Public Sewer
    • Water: City
    • Utilities for property: Electricity Available

    Community & HOA

    Community
    • Security: Fire Alarm
    • Subdivision: Nancy Lyn Estates
    HOA
    • Has HOA: No
    Location
    • Region: Arvada

    Financial & listing details

    • Price per square foot: $249/sqft
    • Tax assessed value: $595,663
    • Annual tax amount: $3,281
    • Date on market: 3/20/2026
    • Listing terms: Cash,Conventional,FHA,VA Loan
    • Exclusions: None
    • Electric utility on property: Yes

    Price history

    DateEventPrice
    4/21/2026Sold$550,000$249/sqft
    Source: IRES as distributed by MLS GRID #1054401 Report a problem
    3/25/2026Contingent$550,000$249/sqft
    Source: eXp Realty #IR1054401 Report a problem
    3/25/2026Pending sale$550,000$249/sqft
    Source: REcolorado as distributed by MLS GRID #IR1054401 Report a problem
    3/20/2026Listed for sale$550,000$249/sqft
    Source: IRES as distributed by MLS GRID #1054401 Report a problem

    Public tax history

    YearProperty taxesTax assessment
    2025$3,281 -0.1%$37,229 +9.9%
    2024$3,286 +17.8%$33,874
    2023$2,788 -1.6%$33,874 +19%
    2022$2,834 +6.2%$28,469 -2.8%
    2021$2,669 $29,289 +5.9%
    2020$2,669 +1.4%$27,659
    2019$2,633 +20.8%$27,659 +24.3%
    2018$2,179 $22,255
    2017$2,179 +13.8%$22,255 +11.9%
    2016$1,915 +100%$19,893
    2015$958 -41.6%$19,893 +22.9%
    2014$1,639 +0.5%$16,187
    2013$1,632 +2.1%$16,187 -0.5%
    2012$1,597 +5.3%$16,264
    2011$1,517 +5.8%$16,264 +4.7%
    2010$1,434 -9.4%$15,540
    2009$1,582 +0%$15,540 -9.2%
    2008$1,582 +0.2%$17,120
    2007$1,579 +1%$17,120 +1.2%
    2006$1,563 +13.5%$16,920 +13.4%
    2005$1,378 +9.3%$14,920
    2004$1,261 -12.6%$14,920
    2003$1,443 +1.7%$14,920 -11.2%
    2002$1,418 +18.7%$16,800 +32.7%
    2001$1,195 -1%$12,660
    2000$1,207 $12,660
    Find assessor info on the county website

    Neighborhood: Hackberry Hill

    Nearby schools

    GreatSchools rating
    Schools provided by the listing agent
    • Elementary: Hackberry
    • Middle: North Arvada
    • High: Arvada

    Source: IRES as distributed by MLS GRID. This data may not be complete. We recommend contacting the local school district to confirm school assignments for this home.

    Get a cash offer in 3 minutes
    Find out how much your home could sell for in as little as 3 minutes with a no-obligation cash offer.
    Estimated market value
    $544,300
    Get a cash offer in 3 minutes
    Find out how much your home could sell for in as little as 3 minutes with a no-obligation cash offer.
    Estimated market value
    $544,300