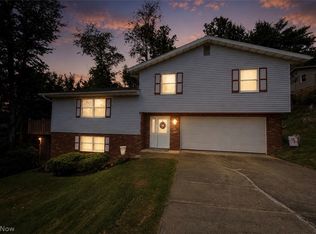
Welcome to 69680 Sunset Heights- where the address says it all. Situated on 2.99 acres overlooking the sunset, this spacious home offers breathtaking panoramic views from the new two-tier deck. Inside, you'll find generous living spaces, a large kitchen with ample cabinetry and included stainless steel appliances, plus a washer and dryer that stay with the home. The oversized primary suite features a private bath with a double vanity, corner soaking tub and a separate shower. Recent updates include a brand-new septic system, giving buyers added peace of mind. Whether you're relaxing on the deck, entertaining friends or simply taking in the scenery, you'll appreciate the privacy and beauty this property has to offer. If you've been searching for a home with space to spread out, with 4 bedrooms and the potential to have more along with 3 full bathrooms and some finished basement square footage, this home is for you.
Contingent
$215,000
69680 Sunset Hts, Bridgeport, OH 43912
4beds
3,256sqft
Single Family Residence
Built in 1900
2.99 Acres Lot
$-- Zestimate®
$66/sqft
$-- HOA
What's special
Generous living spacesOversized primary suiteCorner soaking tubSeparate showerIncluded stainless steel appliances
- 36 days |
- 1,280 |
- 109 |
Likely to sell faster than
Zillow last checked:
Listing updated:
Listed by:
Taylor Baugh-McIntire 740-391-0640 taylorbmcintire@gmail.com,
Cedar One Realty
Source: MLS Now,MLS#: 5218150 Originating MLS: East Central Association of REALTORS
Originating MLS: East Central Association of REALTORSFacts & features
Interior
Bedrooms & bathrooms
- Bedrooms: 4
- Bathrooms: 3
- Full bathrooms: 3
- Main level bathrooms: 1
- Main level bedrooms: 2
Heating
- Electric, Heat Pump, Oil
Cooling
- Central Air
Appliances
- Laundry: Main Level
Features
- Basement: Walk-Out Access
- Has fireplace: No
Interior area
- Total structure area: 3,256
- Total interior livable area: 3,256 sqft
- Finished area above ground: 1,956
- Finished area below ground: 1,300
Video & virtual tour
Property
Parking
- Total spaces: 2
- Parking features: Attached, Driveway, Garage
- Attached garage spaces: 2
Features
- Levels: Three Or More
- Patio & porch: Deck
Lot
- Size: 2.99 Acres
Details
- Parcel number: 5700735.000
- Special conditions: Standard
Construction
Type & style
- Home type: SingleFamily
- Architectural style: Traditional
- Property subtype: Single Family Residence
Materials
- Vinyl Siding
- Foundation: Block
- Roof: Shingle
Condition
- Updated/Remodeled
- Year built: 1900
Utilities & green energy
- Sewer: Septic Tank
- Water: Public
Community & HOA
HOA
- Has HOA: No
Location
- Region: Bridgeport
Financial & listing details
- Price per square foot: $66/sqft
- Tax assessed value: $118,600
- Annual tax amount: $1,618
- Date on market: 6/14/2026
- Cumulative days on market: 37 days
Estimated market value
Not available
Estimated sales range
Not available
Not available
Price history
| Date | Event | Price |
|---|---|---|
| 6/14/2026 | Listed for sale | $215,000+138.9%$66/sqft |
Source:  MLS Now #5218150 Report a problem MLS Now #5218150 Report a problem | ||
| 5/28/2004 | Sold | $90,000+97.8%$28/sqft |
Source: Agent Provided Report a problem | ||
| 10/1/1992 | Sold | $45,500$14/sqft |
Source: Agent Provided Report a problem | ||
Public tax history
| Year | Property taxes | Tax assessment |
|---|---|---|
| 2024 | $1,534 +9.9% | $41,510 +19.5% |
| 2023 | $1,397 0% | $34,730 |
| 2022 | $1,397 | $34,730 |
| 2021 | $1,397 +12.5% | $34,730 +20% |
| 2020 | $1,241 -0.1% | $28,940 |
| 2019 | $1,243 -2.1% | $28,940 |
| 2018 | $1,269 -26% | $28,940 -23.5% |
| 2017 | $1,715 -0.2% | $37,830 |
| 2016 | $1,720 +0.4% | $37,830 |
| 2015 | $1,712 +21.4% | $37,830 +19.6% |
| 2014 | $1,411 +3.5% | $31,620 |
| 2013 | $1,362 | $31,620 |
| 2012 | $1,362 +47% | $31,620 +50% |
| 2011 | $927 +8% | $21,080 |
| 2010 | $858 +2.6% | $21,080 |
| 2009 | $837 | $21,080 |
| 2008 | $837 +1% | $21,080 |
| 2007 | $828 +11.7% | $21,080 +18.2% |
| 2006 | $742 | $17,830 |
| 2005 | $742 +0.8% | $17,830 |
| 2004 | $736 +13.6% | $17,830 |
| 2003 | $648 +7.1% | $17,830 +7.9% |
| 2002 | $605 +0% | $16,520 |
| 2001 | $604 +0.2% | $16,520 +8.4% |
| 2000 | $603 | $15,240 |
Find assessor info on the county website
Monthly payment
Est. payment
Payment breakdown
Explore the cost of this home by adjusting the details. Changes won't be saved.Climate risks
Neighborhood: 43912
Nearby schools
GreatSchools rating
- 4/10The Bridgeport School District - Middle SchoolGrades: 5-8Distance: 1.9 mi
- 3/10The Bridgeport School District - High SchoolGrades: 9-12Distance: 1.9 mi
- 8/10The Bridgeport School District - Elementary SchoolGrades: PK-4Distance: 1.9 mi
Schools provided by the listing agent
- District: Bridgeport EVSD - 703
Source: MLS Now. This data may not be complete. We recommend contacting the local school district to confirm school assignments for this home.
- $1,240-- bd-- ba-- sqft69698 Sunset Hts, Bridgeport, OH 43912Off Market
- $168,3003 bd1 ba1k sqft69698 Sunset Hts, Bridgeport, OH 43912Off Market
- $171,9003 bd2 ba1.8k sqft69670 Sunset Hts, Bridgeport, OH 43912Off Market
- $2,950-- bd-- ba-- sqft69670 Sunset Hts, Bridgeport, OH 43912Off Market
- $22,8702 bd1 ba768 sqft69654 Sunset Hts, Bridgeport, OH 43912Off Market
- $5,430-- bd-- ba-- sqft69691 Sunset Hts, Bridgeport, OH 43912Off Market
- $8,7302 bd1 ba1.1k sqft69677 Sunset Hts, Bridgeport, OH 43912Off Market
- $4,500-- bd-- ba-- sqft69677 Sunset Hts, Bridgeport, OH 43912Off Market
A local agent can set up tours, give advice and negotiate with sellers.
A local lender can help you make sure your offer is ready when you are.
Similar homes
- $204,9003 bd3 ba2.6k sqft2 Franklin Dr, Bridgeport, OH 43912For Sale
 MLS ID #5223023, Karen L Derosa, Harvey Goodman, REALTOR. MLS Now
 - $175,0005 bd3 ba2.4k sqft54878 National Rd, Bridgeport, OH 43912For Sale
 MLS ID #5220779, Thomas Riedel, Carol Goff & Associates. MLS Now
 - $220,0003 bd2 ba3k sqft401 Vine St, Martins Ferry, OH 43935For Sale
 MLS ID #5226735, Samantha K Welch, Harvey Goodman, REALTOR. MLS Now
 - $259,9003 bd1 ba3.2k sqft54837 High Ridge Rd, Bellaire, OH 43906For Sale
 MLS ID #5227579, Sheree Stewart, Di Lusso Real Estate, LTD. MLS Now
 - $299,9003 bd2 ba1.7k sqft69142 Woods Rd, Bridgeport, OH 43912For SaleMLS ID #5173883, Anna M Smith, Harvey Goodman, REALTOR. MLS Now
- $210,0003 bd3 ba3.9k sqft111 Tudor Dr, Saint Clairsville, OH 43950For SaleMLS ID #5226329, Kathy S Osovich, Cedar One Realty. MLS Now
- $189,9003 bd2 ba1.8k sqft734 Main St, Bridgeport, OH 43912For SaleMLS ID #5221295, Sheree Stewart, Di Lusso Real Estate, LTD. MLS Now
- $239,9003 bd3 ba1.9k sqft22 Orchard Dr, Martins Ferry, OH 43935For SaleMLS ID #5219201, Courtney Van Hove, RE/MAX Broadwater. MLS Now
- $164,9004 bd2 ba1.7k sqft511 Vine St, Martins Ferry, OH 43935For SaleMLS ID #5227630, Chad Wilson, EXP Realty, LLC.. MLS Now
- $225,0004 bd2 ba1.9k sqft22 Springhaven Road, Wheeling, WV 26003For SaleMLS ID #144997, Alyssa Liebers, Harvey Goodman Realtors. Wheeling BOR
- $212,0003 bd1 ba1.9k sqft709 Springdale Avenue, Wheeling, WV 26003For SaleMLS ID #144591, David Robbins, Allied Realty Groups. Wheeling BOR
- $209,0004 bd2 ba2.4k sqft71571 Main St, Saint Clairsville, OH 43950For SaleMLS ID #5186971, Kathy S Osovich, Cedar One Realty. MLS Now
- $215,0003 bd2 ba2.3k sqft102 Willinda Dr, Saint Clairsville, OH 43950For SaleMLS ID #5226952, Taya Rocchi, Harvey Goodman, REALTOR. MLS Now
- $259,0004 bd2 ba3k sqft2496 State Route 250, Adena, OH 43901For SaleMLS ID #5192779, Christopher Thomas, Harvey Goodman, REALTOR. MLS Now
- $245,9003 bd2 ba1.8k sqft120 Windermere Dr, Saint Clairsville, OH 43950For SaleMLS ID #5215392, Amber Roeder, Harvey Goodman, REALTOR. MLS Now
- $198,0005 bd3 ba2k sqft70392 Barton Rd, Saint Clairsville, OH 43950For SaleMLS ID #5113332, Laney J Ross, Harvey Goodman, REALTOR. MLS Now
- $224,9004 bd2 ba2.2k sqft1550 Washington Pike, Wellsburg, WV 26070For SaleMLS ID #5224400, Evan Cuomo, Cedar One Realty. MLS Now
- $198,0004 bd3 ba3k sqft213 Church St, Rayland, OH 43943For SaleMLS ID #5217662, Jamie J Vota, Sulek & Experts Real Estate. MLS Now
- $244,9003 bd2 ba1.9k sqft51278 Burrwood Dr, Saint Clairsville, OH 43950For SaleMLS ID #5214137, Stacey Seidler, RE/MAX Broadwater. MLS Now
- $187,0003 bd2 ba1.8k sqft4877 Eoff Street, Benwood, WV 26031For SaleMLS ID #144683, Allissa Stocklask, RE/MAX Broadwater. Wheeling BOR
