Step into this completely renovated Bungalow/Cape with 3 bedroom, a bonus room and beautifully finished basement while enjoying the enjoy the serenity of the greens, creams, and warm, light wood tones along with additional upgrades to the tile work, backsplash, shower doors, granite countertops, and recessed lighting throughout. The kitchen has brand new 42" cabinetry, a huge island for prep work, seating and entertaining, all new stainless steel appliances and adjoins to the living room where you'll find plenty of natural light and a lovely wood burning fireplace with new ceramic tile work. There are two generously sized bedrooms and full bath with hexagon tile floors and a tiled shower to complete the first floor. Upstairs is a great bonus room area that would make a great office, designer closet, book room or the like along with another bedroom. The newly finished basement is bright with recessed lighting, glass block windows, plus plenty of extra space for storage or perhaps an exercise room. Moving to the outside, the garage not only has two car space, but an addition on it with enough space for 2 more cars. This is a must see for the mechanic, collector, or someone looking for a workshop. Update in 2026 include new windows, driveway, HVAC, plumbing, flooring, kitchen, bath, paint, lighting, interior and exterior doors, railings, garage doors and more. You name it, it was done! All this in a brick house where maintenance comes easy and on nearly an acre of land? What a gem and truly a wonderful place to call home.
Active
Price cut: $5K (9/21)
$314,000
6969 Broadview Rd, Seven Hills, OH 44131
3beds
1,700sqft
Single Family Residence
Built in 1951
0.9 Acres Lot
$-- Zestimate®
$185/sqft
$-- HOA
What's special
Beautifully finished basementBonus roomTwo generously sized bedrooms
- 41 days
- 427
- 33
Zillow last checked:
Listing updated:
Listed by:
Julie L Hogston 440-829-9268 juliesellshomes1@gmail.com,
Real of Ohio
Source: MLS Now,MLS#: 5236981 Originating MLS: Other/Unspecificed
Originating MLS: Other/UnspecificedFacts & features
Interior
Bedrooms & bathrooms
- Bedrooms: 3
- Bathrooms: 1
- Full bathrooms: 1
- Main level bathrooms: 1
- Main level bedrooms: 2
Bedroom
- Level: First
- Dimensions: ND x ND
Bedroom
- Level: First
- Dimensions: ND x ND
Bedroom
- Level: Second
- Dimensions: ND x ND
Bonus room
- Level: Second
- Dimensions: ND x ND
Great room
- Level: First
- Dimensions: ND x ND
Kitchen
- Level: First
- Dimensions: ND x ND
Heating
- Forced Air, Gas
Cooling
- Central Air
Features
- Basement: Full,Partially Finished,Sump Pump
- Number of fireplaces: 1
- Fireplace features: Wood Burning
Interior area
- Total structure area: 1,700
- Total interior livable area: 1,700 sqft
- Finished area above ground: 1,700
Video & virtual tour
Property
Parking
- Total spaces: 4
- Parking features: Detached, Garage
- Garage spaces: 4
Features
- Levels: Two
- Stories: 2
Lot
- Size: 0.9 Acres
Details
- Parcel number: 55201002
Construction
Type & style
- Home type: SingleFamily
- Architectural style: Bungalow,Cape Cod
- Property subtype: Single Family Residence
Materials
- Brick
- Roof: Shingle
Condition
- Year built: 1951
Utilities & green energy
- Sewer: Public Sewer
- Water: Public
Community & HOA
Community
- Subdivision: Alex Fodor Realty Companys Pr
HOA
- Has HOA: No
Location
- Region: Seven Hills
Financial & listing details
- Price per square foot: $185/sqft
- Tax assessed value: $215,900
- Annual tax amount: $4,213
- Date on market: 8/16/2026
- Cumulative days on market: 42 days
- Listing terms: Cash,Conventional,FHA,VA Loan
Estimated market value
Not available
Estimated sales range
Not available
Not available
Price history
| Date | Event | Price |
|---|---|---|
| 9/21/2026 | Price change | $314,000-1.6%$185/sqft |
Source:  MLS Now #5236981 Report a problem MLS Now #5236981 Report a problem | ||
| 9/16/2026 | Price change | $319,000-1.5%$188/sqft |
Source: MLS Now #5236981 Report a problem | ||
| 9/10/2026 | Price change | $324,000-1.5%$191/sqft |
Source: MLS Now #5236981 Report a problem | ||
| 8/31/2026 | Price change | $329,000-2.9%$194/sqft |
Source: MLS Now #5236981 Report a problem | ||
| 8/16/2026 | Listed for sale | $339,000+121.6%$199/sqft |
Source: MLS Now #5236981 Report a problem | ||
| 1/5/2026 | Sold | $153,000-4.3%$90/sqft |
Source: Public Record Report a problem | ||
| 12/27/2025 | Pending sale | $159,900$94/sqft |
Source: MLS Now #5175581 Report a problem | ||
| 12/12/2025 | Listed for sale | $159,900$94/sqft |
Source: MLS Now #5175581 Report a problem | ||
Public tax history
| Year | Property taxes | Tax assessment |
|---|---|---|
| 2025 | $4,119 -7% | $75,570 |
| 2024 | $4,427 +4.2% | $75,570 +21.8% |
| 2023 | $4,247 +0.6% | $62,060 |
| 2022 | $4,223 -3% | $62,060 |
| 2021 | $4,355 +9.4% | $62,060 +23% |
| 2020 | $3,982 +0.3% | $50,440 |
| 2019 | $3,968 +1.9% | $50,440 |
| 2018 | $3,893 -4.7% | $50,440 +2.3% |
| 2017 | $4,086 +5.1% | $49,320 |
| 2016 | $3,887 | $49,320 |
| 2015 | $3,887 +3% | $49,320 +3% |
| 2014 | $3,773 +1% | $47,880 |
| 2013 | $3,736 +6.7% | $47,880 |
| 2012 | $3,501 -4.1% | $47,880 -9.1% |
| 2011 | $3,652 +10% | $52,650 |
| 2010 | $3,320 +0.8% | $52,650 |
| 2009 | $3,292 -1.6% | $52,650 -8% |
| 2008 | $3,345 +2.9% | $57,230 |
| 2007 | $3,249 -0.1% | $57,230 |
| 2006 | $3,254 -1.3% | $57,230 +2.4% |
| 2005 | $3,295 +11.5% | $55,870 |
| 2004 | $2,954 +2% | $55,870 |
| 2003 | $2,896 +6.2% | $55,870 +8% |
| 2002 | $2,726 -38.6% | $51,730 |
| 2001 | $4,438 | $51,730 |
| 2000 | $4,438 | $51,730 |
Find assessor info on the county website
Monthly payment
Est. payment
Payment breakdown
Explore the cost of this home by adjusting the details. Changes won't be saved.Climate risks
Neighborhood: 44131
Nearby schools
Schools provided by the listing agent
- District: Parma CSD - 1824
Source: MLS Now. This data may not be complete. We recommend contacting the local school district to confirm school assignments for this home.
- $400,6003 bd3 ba2.6k sqft6961 Broadview Rd, Seven Hills, OH 44131Off Market
- $232,2003 bd1 ba1.4k sqft6981 Broadview Rd, Seven Hills, OH 44131Off Market
- $296,7003 bd3 ba1.5k sqft6955 Broadview Rd, Seven Hills, OH 44131Off Market
- $235,6002 bd1 ba1.3k sqft6949 Broadview Rd, Seven Hills, OH 44131Off Market
Similar homes
- $329,9004 bd2 ba1.9k sqft333 E Ridgewood Dr, Seven Hills, OH 44131For Sale
 MLS ID #5234721, Val Ivanchenko, Engel & Völkers Distinct. MLS Now
 - $299,9003 bd2 ba1.9k sqft9371 Avery Rd, Broadview Heights, OH 44147For Sale
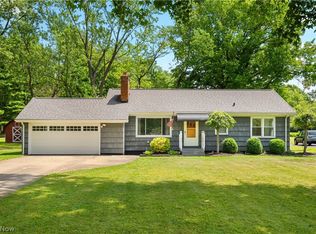 MLS ID #5245034, Randy S Hull, McDowell Homes Real Estate Services. MLS Now
 - $289,9003 bd2 ba1.9k sqft6004 Twin Lakes Dr, Parma, OH 44129For Sale
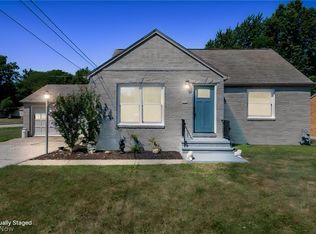 MLS ID #5240753, Eric J Uchbar, Keller Williams Greater Metropolitan. MLS Now
 - $285,0003 bd2 ba2.2k sqft3707 Longwood Ave, Parma, OH 44134For Sale
 MLS ID #5239841, Judy Makaryk Rosen, Berkshire Hathaway HomeServices Professional Realty. MLS Now
