Welcome to this charming 3-bedroom, 2.5-bathroom ranch-style home nestled in a vibrant 55+ community on a prime lot, where comfort and convenience come together seamlessly. As you approach the house, you'll be greeted by its well-manicured lawn and a sense of tranquility. The exterior boasts a classic ranch design offering a warm invitation to residents and guests alike. Upon entering, the gleaming hardwood floors guide you through the open-concept living space. The living room is bathed in natural light, creating an inviting atmosphere for relaxation or entertaining friends. The kitchen, equipped with modern appliances and ample counter space, a gas cook top, island and pantry is a chef's delight. The three bedrooms are thoughtfully designed, providing a comfortable retreat for residents. The spacious master bedroom features large windows, allowing plenty of natural light to filter in. The attached master bathroom is complete with a double vanity, luxurious bath and a separate shower. The other two bedrooms are perfect for guests or can be utilized as a home office or hobby room. One of the highlights of this property is the sunroom, where you can unwind and enjoy the beauty of the outdoors from the comfort of your home. French doors lead to an additional bonus office room with built-ins, providing a dedicated space for work or creative pursuits. Situated on a great lot, this home offers privacy with no neighbors behind. Residents can enjoy the serene surroundings and perhaps catch a glimpse of nature while relaxing in the sunroom or in the backyard. The 55+ community amenities are truly exceptional with over 100 clubs to join. The clubhouse provides a central gathering place for community events and activities. Residents can stay active with the pool, playground, and dog park, catering to various interests. The fishing pond adds a serene touch, creating a peaceful retreat within the community.
Closed
$575,000
6969 Cherry Blossom Ln, Hoschton, GA 30548
3beds
2,382sqft
Single Family Residence
Built in 2015
0.31 Acres Lot
$598,000 Zestimate®
$241/sqft
$2,287 Estimated rent
Home value
$598,000
$568,000 - $628,000
$2,287/mo
Zestimate® history
Owner options
List your home for rent
$2,287/mo
Rent Zestimate®
Find your next renter with Zillow Rental Manager. Plus, with online applications, you can quickly screen prospective tenants – for free.
$2,287/mo
Rent Zestimate®
Refinance and save
$7,249/mo
Est. payment
Refinancing to a lower rate could help reduce your monthly payments and save thousands over the life of the loan.
$7,249/mo
Est. payment
Explore your selling options
Work with a Zillow partner agent
Leverage their expertise and Zillow's premium Showcase listings to get your home seen by more buyers.
Get startedList with your own agent
Get your home in front of millions of buyers by listing it on Zillow.
Learn how to do itSell it yourself
Take full control of how buyers see your home on Zillow by listing For Sale by Owner (FSBO).
List your homeWhat's special
Zillow last checked:
Listing updated:
Listed by:
Lindley Knight 404-261-6300,
Beacham & Company
Bought with:
Kathryn Fauscett, 233700
Keller Williams Lanier Partners
Source: GAMLS,MLS#: 10226030
Facts & features
Interior
Bedrooms & bathrooms
- Bedrooms: 3
- Bathrooms: 3
- Full bathrooms: 2
- 1/2 bathrooms: 1
- Main level bathrooms: 2
- Main level bedrooms: 3
Rooms
- Room types: Foyer, Laundry, Bonus Room, Sun Room
Kitchen
- Features: Breakfast Area, Breakfast Bar, Breakfast Room, Pantry
Heating
- Natural Gas, Central, Heat Pump
Cooling
- Ceiling Fan(s), Central Air
Appliances
- Included: Dishwasher, Disposal, Microwave
- Laundry: Other
Features
- Bookcases, Master On Main Level
- Flooring: Hardwood
- Windows: Double Pane Windows
- Basement: None
- Attic: Pull Down Stairs
- Number of fireplaces: 1
- Fireplace features: Factory Built, Gas Starter
- Common walls with other units/homes: No Common Walls
Interior area
- Total structure area: 2,382
- Total interior livable area: 2,382 sqft
- Finished area above ground: 2,382
- Finished area below ground: 0
Property
Parking
- Total spaces: 2
- Parking features: Garage
- Has garage: Yes
Features
- Levels: One
- Stories: 1
- Fencing: Back Yard
- Waterfront features: No Dock Or Boathouse
- Body of water: None
Lot
- Size: 0.31 Acres
- Features: Level, Private
Details
- Parcel number: 15039S000044
- Special conditions: Estate Owned
Construction
Type & style
- Home type: SingleFamily
- Architectural style: Brick Front,Ranch
- Property subtype: Single Family Residence
Materials
- Stone
- Foundation: Slab
- Roof: Composition
Condition
- Resale
- New construction: No
- Year built: 2015
Utilities & green energy
- Sewer: Public Sewer
- Water: Public
- Utilities for property: Cable Available, Electricity Available, Natural Gas Available, Phone Available, Sewer Available, Water Available
Community & HOA
Community
- Features: Clubhouse, Park, Fitness Center, Playground, Pool, Retirement Community, Sidewalks, Near Shopping
- Security: Carbon Monoxide Detector(s), Smoke Detector(s)
- Senior community: Yes
- Subdivision: Village At Deaton Creek
HOA
- Has HOA: Yes
- Services included: Maintenance Structure, Trash, Maintenance Grounds, Reserve Fund
- HOA fee: $3,720 annually
Location
- Region: Hoschton
Financial & listing details
- Price per square foot: $241/sqft
- Tax assessed value: $645,200
- Annual tax amount: $1,736
- Date on market: 11/16/2023
- Cumulative days on market: 2 days
- Listing agreement: Exclusive Right To Sell
- Electric utility on property: Yes
Price history
| Date | Event | Price |
|---|---|---|
| 1/3/2024 | Pending sale | $595,000+3.5%$250/sqft |
Source:  GAMLS #10226030 Report a problem GAMLS #10226030 Report a problem | ||
| 12/15/2023 | Sold | $575,000-3.4%$241/sqft |
Source: GAMLS #10226030 Report a problem | ||
| 12/4/2023 | Contingent | $595,000$250/sqft |
Source: GAMLS #10226030 Report a problem | ||
| 11/29/2023 | Pending sale | $595,000$250/sqft |
Source:  FMLS GA #7304460 Report a problem FMLS GA #7304460 Report a problem | ||
| 11/16/2023 | Listed for sale | $595,000+43%$250/sqft |
Source: FMLS GA #7304460 Report a problem | ||
| 2/24/2015 | Sold | $416,110$175/sqft |
Source: Public Record Report a problem | ||
Public tax history
| Year | Property taxes | Tax assessment |
|---|---|---|
| 2025 | $4,932 -11.5% | $258,080 +3.8% |
| 2024 | $5,571 +223.1% | $248,680 +23.9% |
| 2023 | $1,725 -0.7% | $200,720 +7.5% |
| 2022 | $1,736 -4.3% | $186,680 +6.2% |
| 2021 | $1,814 +4.7% | $175,760 +4.5% |
| 2020 | $1,733 +0% | $168,200 -2% |
| 2019 | $1,732 +11.4% | $171,560 +0.8% |
| 2018 | $1,555 -10.1% | $170,280 +11.4% |
| 2017 | $1,730 -59.1% | $152,840 |
| 2016 | $4,227 | $152,840 +326.5% |
| 2015 | -- | $35,840 |
Find assessor info on the county website
Neighborhood: 30548
Nearby homes
- $593,2003 bd2 ba2.4k sqft6965 Cherry Blossom Ln, Hoschton, GA 30548Off Market
- $610,4003 bd3 ba2.8k sqft6973 Cherry Blossom Ln, Hoschton, GA 30548Off Market
- $577,6002 bd2 ba2.4k sqft6977 Cherry Blossom Ln, Hoschton, GA 30548Off Market
- $576,4003 bd2 ba2.3k sqft6961 Cherry Blossom Ln, Hoschton, GA 30548Off Market
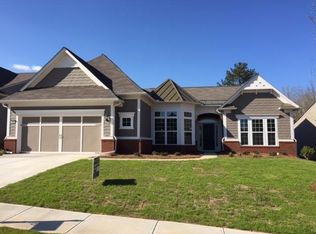
- $510,4002 bd2 ba2.1k sqft6844 Bayberry Rdg, Hoschton, GA 30548Off Market
- $545,9003 bd2 ba2.4k sqft6840 Bayberry Rdg, Hoschton, GA 30548Off Market
- $586,2003 bd3 ba2.6k sqft6848 Bayberry Rdg, Hoschton, GA 30548Off Market
- $593,3003 bd3 ba2.7k sqft6957 Cherry Blossom Ln, Hoschton, GA 30548Off Market
Nearby schools
GreatSchools rating
- 6/10Chestnut Mountain Elementary SchoolGrades: PK-5Distance: 1.9 mi
- 8/10Cherokee Bluff MiddleGrades: 6-8Distance: 1.6 mi
- 8/10Cherokee Bluff High SchoolGrades: 9-12Distance: 2.1 mi
Get a cash offer in 3 minutes
Find out how much your home could sell for in as little as 3 minutes with a no-obligation cash offer.
Estimated market value
$598,000
Get a cash offer in 3 minutes
Find out how much your home could sell for in as little as 3 minutes with a no-obligation cash offer.
Estimated market value
$598,000
- Georgia
- Hall County
- Hoschton
- 30548
- 6969 Cherry Blossom Ln
Nearby cities
Nearby zip codes
Other Hoschton Topics
