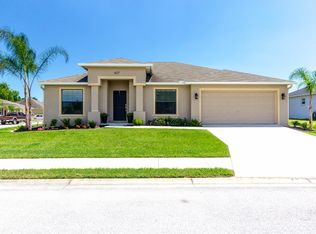
One or more photo(s) has been virtually staged. Welcome to the Hunter's Crossing gated community! This spacious four-bedroom, two-bathroom residence offers the perfect blend of comfort and functionality. As you step inside, you'll find a flexible fourth bedroom that can easily serve as a private office, ideal for remote work or a quiet retreat. The open-concept living area is bathed with natural light, leading to a modern kitchen equipped with stainless steel appliances, eat-in kitchen space, and a bar connecting to the rest of the living area. The interior paint, carpet, AND wood-look tile is just one year old! With this home you will receive the favorable split floor-plan separating the primary suite from the rest of the bedrooms. Step outside and unwind in the new screen patio equipped with a hot-tub AND fire-pit! Whether you are entertaining guests, or enjoying a peaceful evening, this space is designed for both. With its prime location, and versatile layout, this home is a rare find. Don't miss the opportunity to make it yours!
Sold for $345,000
$345,000
6969 HEATHERBROOK DRIVE, LAKELAND, FL 33809
4beds
1,722sqft
Single Family Residence
Built in 2012
8,817 Square Feet Lot
$332,100 Zestimate®
$200/sqft
$2,271 Estimated rent
Home value
$332,100
$315,000 - $349,000
$2,271/mo
Zestimate® history
Owner options
List your home for rent
$2,271/mo
Rent Zestimate®
Find your next renter with Zillow Rental Manager. Plus, with online applications, you can quickly screen prospective tenants – for free.
$2,271/mo
Rent Zestimate®
Refinance and save
$2,395/mo
Est. payment
Refinancing to a lower rate could help reduce your monthly payments and save thousands over the life of the loan.
$2,395/mo
Est. payment
Explore your selling options
Work with a Zillow partner agent
Leverage their expertise and Zillow's premium Showcase listings to get your home seen by more buyers.
Get startedList with your own agent
Get your home in front of millions of buyers by listing it on Zillow.
Learn how to do itSell it yourself
Take full control of how buyers see your home on Zillow by listing For Sale by Owner (FSBO).
List your homeWhat's special
Zillow last checked:
Listing updated:
Listed by:
Kyle Sargent 863-617-5209,
BETTER HOMES & GARDENS RE LIFESTYLES 863-777-4663
Bought with:
Korey Harris, 3559105
KELLER WILLIAMS REALTY SMART 1
Source: Stellar MLS,MLS#: L4947076 Originating MLS: Lakeland
Originating MLS: Lakeland
Facts & features
Interior
Bedrooms & bathrooms
- Bedrooms: 4
- Bathrooms: 2
- Full bathrooms: 2
Rooms
- Room types: Attic, Utility Room
Primary bedroom
- Features: Walk-In Closet(s)
- Level: First
- Dimensions: 14x16
Bedroom 2
- Features: Built-in Closet
- Level: First
- Dimensions: 12x10
Bedroom 3
- Features: Built-in Closet
- Level: First
- Dimensions: 12x10
Bedroom 4
- Features: Built-in Closet
- Level: First
- Dimensions: 12x10
Primary bathroom
- Features: Dual Sinks, Garden Bath, Tub with Separate Shower Stall
- Level: First
Great room
- Level: First
- Dimensions: 16x24
Kitchen
- Features: Breakfast Bar, Pantry
- Level: First
- Dimensions: 13x17
Heating
- Central
Cooling
- Central Air
Appliances
- Included: Dishwasher, Electric Water Heater, Microwave, Range, Refrigerator
- Laundry: Inside, Laundry Room
Features
- Cathedral Ceiling(s), Eating Space In Kitchen, High Ceilings, Living Room/Dining Room Combo, Open Floorplan, Primary Bedroom Main Floor, Split Bedroom, Vaulted Ceiling(s), Walk-In Closet(s)
- Flooring: Carpet, Ceramic Tile
- Doors: Sliding Doors
- Has fireplace: No
Interior area
- Total structure area: 2,145
- Total interior livable area: 1,722 sqft
Property
Parking
- Total spaces: 2
- Parking features: Garage - Attached
- Attached garage spaces: 2
- Details: Garage Dimensions: 19x20
Features
- Levels: One
- Stories: 1
- Patio & porch: Front Porch, Rear Porch, Screened
- Exterior features: Irrigation System, Lighting
Lot
- Size: 8,817 Square Feet
- Dimensions: 80 x 110
- Features: Level, Sidewalk
Details
- Parcel number: 242718161220000550
- Zoning: 0
- Special conditions: None
Construction
Type & style
- Home type: SingleFamily
- Architectural style: Florida
- Property subtype: Single Family Residence
Materials
- Block, Stucco
- Foundation: Slab
- Roof: Shingle
Condition
- Completed
- New construction: No
- Year built: 2012
Utilities & green energy
- Sewer: Public Sewer
- Water: Public
- Utilities for property: Cable Available, Electricity Connected, Sewer Connected, Street Lights, Underground Utilities
Green energy
- Energy efficient items: Appliances, Insulation
- Indoor air quality: Ventilation
Community & HOA
Community
- Security: Gated Community, Smoke Detector(s)
- Pet fee: $0 monthly
- Subdivision: HUNTERS CROSSING PH 2
HOA
- Has HOA: Yes
- Amenities included: Gated
- HOA fee: $43 monthly
- HOA name: Joyce Martelli
- HOA phone: 863-940-2863
Location
- Region: Lakeland
Financial & listing details
- Price per square foot: $200/sqft
- Tax assessed value: $249,129
- Annual tax amount: $2,009
- Date on market: 8/24/2024
- Cumulative days on market: 12 days
- Listing terms: Cash,Conventional,FHA,USDA Loan,VA Loan
- Ownership: Fee Simple
- Total actual rent: 0
- Electric utility on property: Yes
- Road surface type: Paved, Asphalt
Price history
| Date | Event | Price |
|---|---|---|
| 9/27/2024 | Sold | $345,000-2.8%$200/sqft |
Source:  Stellar MLS #L4947076 Report a problem Stellar MLS #L4947076 Report a problem | ||
| 9/5/2024 | Pending sale | $355,000$206/sqft |
Source: Stellar MLS #L4947076 Report a problem | ||
| 8/24/2024 | Listed for sale | $355,000+123.7%$206/sqft |
Source: Stellar MLS #L4947076 Report a problem | ||
| 8/30/2012 | Sold | $158,700+757.8%$92/sqft |
Source: Stellar MLS #R4598332 Report a problem | ||
| 4/30/2012 | Sold | $18,500$11/sqft |
Source: Public Record Report a problem | ||
Public tax history
| Year | Property taxes | Tax assessment |
|---|---|---|
| 2025 | $2,038 +40.4% | $197,833 +30.2% |
| 2024 | $1,451 +2.6% | $151,897 +3% |
| 2023 | $1,414 +2.8% | $147,473 +3% |
| 2022 | $1,376 -0.2% | $143,178 +3% |
| 2021 | $1,379 +1% | $139,008 +1.4% |
| 2020 | $1,365 +0.3% | $137,089 +2.3% |
| 2019 | $1,361 -26.7% | $134,007 +1.9% |
| 2018 | $1,857 +1.9% | $131,508 +2.1% |
| 2017 | $1,822 +40.6% | $128,803 +2.1% |
| 2016 | $1,296 -1.8% | $126,154 +0.7% |
| 2015 | $1,319 -20% | $125,277 +0.8% |
| 2014 | $1,648 +25.5% | $124,283 +1.5% |
| 2013 | $1,314 +442.1% | $122,446 +677.4% |
| 2012 | $242 +14409% | $15,750 +15650% |
| 2009 | $2 -99.8% | $100 -99.8% |
| 2008 | $683 | $44,000 |
Find assessor info on the county website
Neighborhood: 33809
Nearby homes
- $286,8003 bd2 ba1.4k sqft6975 Heatherbrook Dr, Lakeland, FL 33809Off Market

- $334,8003 bd2 ba2k sqft6963 Heatherbrook Dr, Lakeland, FL 33809Off Market
- $349,2003 bd2 ba1.9k sqft702 Lamp Post Ln, Lakeland, FL 33809Off Market

- $318,1003 bd2 ba1.7k sqft627 Pointer Ln, Lakeland, FL 33809Off Market
- $318,6003 bd2 ba1.9k sqft703 Lamp Post Ln, Lakeland, FL 33809Off Market
- $290,2003 bd2 ba1.4k sqft6981 Heatherbrook Dr, Lakeland, FL 33809Off Market
- $338,4003 bd2 ba2k sqft7162 Heatherbrook Dr, Lakeland, FL 33809Off Market
- $348,7003 bd2 ba2k sqft6957 Heatherbrook Dr, Lakeland, FL 33809Off Market
Nearby schools
GreatSchools rating
- 4/10Edgar L. Padgett Elementary SchoolGrades: PK-5Distance: 1.1 mi
- 2/10Lake Gibson Middle SchoolGrades: 6-8Distance: 0.8 mi
- 3/10Lake Gibson Senior High SchoolGrades: PK,9-12Distance: 0.8 mi
Get a cash offer in 3 minutes
Find out how much your home could sell for in as little as 3 minutes with a no-obligation cash offer.
Estimated market value
$332,100
Get a cash offer in 3 minutes
Find out how much your home could sell for in as little as 3 minutes with a no-obligation cash offer.
Estimated market value
$332,100
- Florida
- Polk County
- Lakeland
- 33809
- 6969 HEATHERBROOK DRIVE
Nearby cities
Nearby neighborhoods
Nearby zip codes
Other Lakeland Topics
