Welcome home to this beautifully updated ranch tucked away on a quiet cul-de-sac in the desirable Harlem School District! This inviting home offers comfortable one-level living with a spacious yard and plenty of room to enjoy both inside and out. The eat-in kitchen features stainless steel appliances, including a new dishwasher and microwave in 2026. Step outside to the large concrete patio, perfect for entertaining, grilling, or relaxing while overlooking the generous backyard. A covered front porch adds great curb appeal and creates a welcoming spot to enjoy your morning coffee. Major updates include a new roof in 2023, new AC unit in 2025, and new water heater in 2026. With its convenient cul-de-sac location, thoughtful updates, and move-in-ready appeal, this is one you won't want to miss!
Pending
$165,000
6969 Hiatt Dr, Rockford, IL 61114
3beds
1,056sqft
Single Family Residence
Built in 1956
0.79 Acres Lot
$168,300 Zestimate®
$156/sqft
$-- HOA
What's special
Beautifully updated ranchGreat curb appealConvenient cul-de-sac locationQuiet cul-de-sacGenerous backyardComfortable one-level livingSpacious yard
- 21 days
- 1,263
- 132
Likely to sell faster than
Zillow last checked:
Listing updated:
Listed by:
Kendra Monroe 815-289-6915,
Keller Williams Realty Signature
Source: NorthWest Illinois Alliance of REALTORS®,MLS#: 202605197
Facts & features
Interior
Bedrooms & bathrooms
- Bedrooms: 3
- Bathrooms: 1
- Full bathrooms: 1
- Main level bathrooms: 1
- Main level bedrooms: 3
Primary bedroom
- Level: Main
- Area: 134.42
- Dimensions: 12.11 x 11.1
Bedroom 2
- Level: Main
- Area: 78.75
- Dimensions: 10.5 x 7.5
Bedroom 3
- Level: Main
- Area: 119.99
- Dimensions: 11.11 x 10.8
Kitchen
- Level: Main
- Area: 162.71
- Dimensions: 10.1 x 16.11
Living room
- Level: Main
- Area: 173.16
- Dimensions: 11.1 x 15.6
Heating
- Forced Air, Natural Gas
Cooling
- Central Air
Appliances
- Included: Disposal, Dishwasher, Dryer, Microwave, Refrigerator, Stove/Cooktop, Washer, Gas Water Heater
- Laundry: Main Level
Features
- Basement: Crawl Space
- Has fireplace: No
Interior area
- Total structure area: 1,056
- Total interior livable area: 1,056 sqft
- Finished area above ground: 1,056
- Finished area below ground: 0
Property
Parking
- Total spaces: 1.5
- Parking features: Detached
- Garage spaces: 1.5
Features
- Patio & porch: Patio
- Fencing: Fenced
Lot
- Size: 0.79 Acres
- Features: City/Town
Details
- Parcel number: 1205402011
Construction
Type & style
- Home type: SingleFamily
- Architectural style: Ranch
- Property subtype: Single Family Residence
Materials
- Siding, Cedar
- Roof: Shingle,Tile
Condition
- Year built: 1956
Utilities & green energy
- Electric: Circuit Breakers
- Sewer: City/Community
- Water: City/Community
Community & HOA
Community
- Subdivision: IL
Location
- Region: Rockford
Financial & listing details
- Price per square foot: $156/sqft
- Tax assessed value: $101,391
- Annual tax amount: $3,113
- Price range: $165K - $165K
- Date on market: 8/20/2026
- Cumulative days on market: 19 days
- Ownership: Fee Simple
Estimated market value
$168,300
$160,000 - $177,000
$1,790/mo
Price history
| Date | Event | Price |
|---|---|---|
| 8/25/2026 | Pending sale | $165,000$156/sqft |
Source:  NorthWest Illinois Alliance of REALTORS® #202605197 Report a problem NorthWest Illinois Alliance of REALTORS® #202605197 Report a problem | ||
| 8/24/2026 | Listed for sale | $165,000$156/sqft |
Source: NorthWest Illinois Alliance of REALTORS® #202605197 Report a problem | ||
| 8/24/2026 | Pending sale | $165,000$156/sqft |
Source: NorthWest Illinois Alliance of REALTORS® #202605197 Report a problem | ||
| 8/20/2026 | Listed for sale | $165,000+42.9%$156/sqft |
Source: NorthWest Illinois Alliance of REALTORS® #202605197 Report a problem | ||
| 3/4/2022 | Sold | $115,500+5.1%$109/sqft |
Source: NorthWest Illinois Alliance of REALTORS® #202200307 Report a problem | ||
| 1/27/2022 | Pending sale | $109,900$104/sqft |
Source: NorthWest Illinois Alliance of REALTORS® #202200307 Report a problem | ||
| 1/24/2022 | Listed for sale | $109,900+220.9%$104/sqft |
Source: NorthWest Illinois Alliance of REALTORS® #202200307 Report a problem | ||
| 1/4/2013 | Sold | $34,250$32/sqft |
Source: Public Record Report a problem | ||
Public tax history
| Year | Property taxes | Tax assessment |
|---|---|---|
| 2024 | $2,875 +6.7% | $33,797 +13.4% |
| 2023 | $2,694 +5.4% | $29,801 +11.9% |
| 2022 | $2,556 | $26,636 +9.1% |
| 2021 | -- | $24,423 +5.8% |
| 2020 | $2,180 -0.2% | $23,089 +4.9% |
| 2019 | $2,185 -1.3% | $22,006 +6.1% |
| 2018 | $2,215 +108% | $20,738 +4.5% |
| 2017 | $1,065 | $19,847 +1.9% |
| 2016 | $1,065 +1.5% | $19,475 |
| 2015 | $1,049 -1.1% | $19,475 -5.7% |
| 2014 | $1,061 -41.2% | $20,647 -23.6% |
| 2009 | $1,803 | $27,042 +8% |
| 2007 | -- | $25,035 +5% |
| 2006 | -- | $23,840 +4.7% |
| 2005 | -- | $22,759 +5.5% |
| 2004 | -- | $21,569 +8% |
| 2003 | -- | $19,974 +9% |
| 2001 | -- | $18,320 +3.4% |
| 2000 | -- | $17,715 |
| 1999 | -- | $17,715 |
Find assessor info on the county website
Monthly payment
Est. payment
Payment breakdown
Explore the cost of this home by adjusting the details. Changes won't be saved.Climate risks
Neighborhood: 61114
Nearby schools
Schools provided by the listing agent
- Elementary: Loves Park Elementary
- Middle: Harlem Jr
- High: Harlem High School
- District: Harlem 122
Source: NorthWest Illinois Alliance of REALTORS®. This data may not be complete. We recommend contacting the local school district to confirm school assignments for this home.
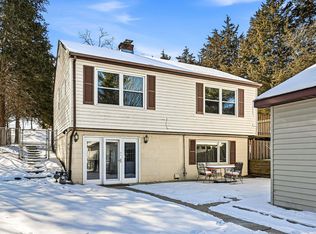
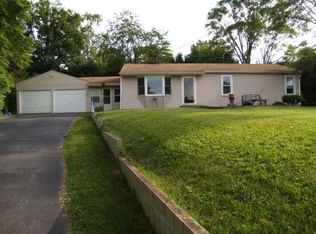
Similar homes
- $165,0003 bd1 ba1k sqft2030 Huffman Blvd, Rockford, IL 61103For Sale
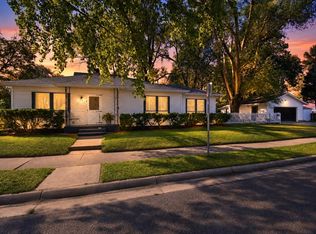 MLS ID #202605666, Maria Martinez. NorthWest Illinois Alliance of REALTORS®
 - $152,0003 bd1 ba1.1k sqft1007 E Hosmer St, Loves Park, IL 61111For Sale
 MLS ID #202605704, Kristine Geddes. NorthWest Illinois Alliance of REALTORS®
 - $170,0003 bd1 ba1.3k sqft713 River Park Dr, Loves Park, IL 61111For Sale
 MLS ID #202605493, Leticia Francik. NorthWest Illinois Alliance of REALTORS®
 - $165,0002 bd1 ba848 sqft332 Gilbert Ter, Machesney Park, IL 61115For Sale
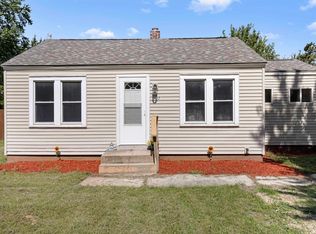 MLS ID #202605695, Mary Maxted. NorthWest Illinois Alliance of REALTORS®
