Charming Ranch with 2 bedrooms plus a family Room/Study, 2 full bathrooms and 2-car attached garage nestled at the end of a quiet cul-de-sac in Provincetowne Subdivision! Prior listing indicated it was updated by Professional Interior Designer. Contemporary lighting and beautiful, wide Luxury Vinyl Plank flooring in the majority of the home, offering water resistant and scratch resistant flooring. Lovely entry welcomes you through the hallway and into the family room/study for working or relaxing. The adjacent 18' x 17' living room is warm and cozy, with a lovely, stacked stone gas fireplace with mantel and bright windows. The kitchen's wide opening provides effortless conversation and is well designed, with space for a large dining table, gorgeous butcher block counters, subway tile backsplash, pantry and other storage space, stainless steel appliances and deep sink. Includes refrigerator, electric range/oven, dishwasher, built-in microwave, washer and dryer! Enjoy the huge patio with trees and views of wide-open space outside your fence and walking trail, over to distant houses on the other side - so peaceful! Useful storage shed in fenced area with path to the back yard. Close to neighborhood parks (9-common rec/park areas, 6-hiking/biking trails), easy access to schools, shopping, and restaurants!
Sold for $487,500
$487,500
6969 Rosemont Ct, Fort Collins, CO 80525
2beds
1,419sqft
Single Family Residence
Built in 2004
6,106 Square Feet Lot
$498,500 Zestimate®
$344/sqft
$2,308 Estimated rent
Home value
$498,500
$474,000 - $523,000
$2,308/mo
Zestimate® history
Owner options
List your home for rent
$2,308/mo
Rent Zestimate®
Find your next renter with Zillow Rental Manager. Plus, with online applications, you can quickly screen prospective tenants – for free.
$2,308/mo
Rent Zestimate®
Refinance and save
$2,888/mo
Est. payment
Refinancing to a lower rate could help reduce your monthly payments and save thousands over the life of the loan.
$2,888/mo
Est. payment
Explore your selling options
Work with a Zillow partner agent
Leverage their expertise and Zillow's premium Showcase listings to get your home seen by more buyers.
Get startedList with your own agent
Get your home in front of millions of buyers by listing it on Zillow.
Learn how to do itSell it yourself
Take full control of how buyers see your home on Zillow by listing For Sale by Owner (FSBO).
List your homeWhat's special
Contemporary lightingHuge patio with treesStainless steel appliancesGorgeous butcher block countersDeep sinkSubway tile backsplashQuiet cul-de-sac
Zillow last checked:
Listing updated:
Listed by:
Cathy Vance 970-231-0234,
Group Centerra
Bought with:
Collin Rue, 100056601
C3 Real Estate Solutions, LLC
Source: IRES as distributed by MLS GRID,MLS#: 1056600
Facts & features
Interior
Bedrooms & bathrooms
- Bedrooms: 2
- Bathrooms: 2
- Full bathrooms: 2
- Main level bathrooms: 2
Primary bedroom
- Description: Luxury Vinyl
- Features: Full Primary Bath
- Level: Main
- Area: 210 Square Feet
- Dimensions: 14 x 15
Bedroom 2
- Description: Luxury Vinyl
- Level: Main
- Area: 100 Square Feet
- Dimensions: 10 x 10
Kitchen
- Description: Luxury Vinyl
- Level: Main
- Area: 238 Square Feet
- Dimensions: 14 x 17
Laundry
- Description: Vinyl
- Level: Main
- Area: 18 Square Feet
- Dimensions: 3 x 6
Living room
- Description: Luxury Vinyl
- Level: Main
- Area: 306 Square Feet
- Dimensions: 17 x 18
Study
- Description: Luxury Vinyl
- Level: Main
- Area: 110 Square Feet
- Dimensions: 10 x 11
Heating
- Forced Air
Cooling
- Central Air, Ceiling Fan(s)
Appliances
- Included: Electric Range, Dishwasher, Refrigerator, Washer, Dryer, Microwave, Disposal
- Laundry: Washer/Dryer Hookup
Features
- Eat-in Kitchen, Open Floorplan, Pantry, Walk-In Closet(s)
- Windows: Window Coverings
- Basement: None
- Has fireplace: Yes
- Fireplace features: Gas, Living Room
Interior area
- Total structure area: 1,419
- Total interior livable area: 1,419 sqft
- Finished area above ground: 1,419
Property
Parking
- Total spaces: 2
- Parking features: Garage Door Opener, Attached
- Attached garage spaces: 2
- Details: Attached
Accessibility
- Accessibility features: No Stairs, Main Floor Bath, Accessible Bedroom, Main Level Laundry
Features
- Levels: One
- Stories: 1
- Patio & porch: Patio
- Exterior features: Sprinkler System
- Fencing: Fenced,Wood,Wire
Lot
- Size: 6,106 Square Feet
- Features: Cul-De-Sac, Evergreen Trees, Deciduous Trees, Level, Sloped, City Limits, Paved, Curbs, Sidewalks, Fire Hydrant within 500 Feet
Details
- Additional structures: Storage
- Parcel number: R1606873
- Zoning: LMN
- Special conditions: Private Owner
Construction
Type & style
- Home type: SingleFamily
- Architectural style: Contemporary
- Property subtype: Single Family Residence
Materials
- Frame, Wood Siding
- Foundation: Slab
- Roof: Composition
Condition
- New construction: No
- Year built: 2004
Utilities & green energy
- Electric: City of Fort Collins
- Gas: Xcel Energy
- Sewer: Public Sewer
- Water: City
- Utilities for property: Natural Gas Available, Electricity Available, High Speed Avail
Green energy
- Energy efficient items: Sun Space, Southern Exposure, Windows, Doors, Thermostat
Community & HOA
Community
- Features: Park, Trail(s)
- Security: Fire Alarm
- Subdivision: Provincetowne
HOA
- Has HOA: Yes
- Services included: Common Amenities, Management
- HOA fee: $70 monthly
- HOA name: Faith Pro LLC
- HOA phone: 970-377-1626
Location
- Region: Fort Collins
Financial & listing details
- Price per square foot: $344/sqft
- Tax assessed value: $470,600
- Annual tax amount: $2,677
- Date on market: 4/15/2026
- Listing terms: Cash,Conventional,FHA,VA Loan
- Exclusions: Seller's Personal Property
- Electric utility on property: Yes
- Road surface type: Asphalt
Price history
| Date | Event | Price |
|---|---|---|
| 6/22/2026 | Sold | $487,500-3.5%$344/sqft |
Source:  IRES as distributed by MLS GRID #1056600 Report a problem IRES as distributed by MLS GRID #1056600 Report a problem | ||
| 6/8/2026 | Pending sale | $505,000$356/sqft |
Source:  REcolorado as distributed by MLS GRID #IR1056600 Report a problem REcolorado as distributed by MLS GRID #IR1056600 Report a problem | ||
| 6/2/2026 | Price change | $505,000-1.9%$356/sqft |
Source: REcolorado as distributed by MLS GRID #IR1056600 Report a problem | ||
| 4/29/2026 | Listed for sale | $515,000$363/sqft |
Source: REcolorado as distributed by MLS GRID #IR1056600 Report a problem | ||
| 4/28/2026 | Pending sale | $515,000$363/sqft |
Source: REcolorado as distributed by MLS GRID #IR1056600 Report a problem | ||
| 4/15/2026 | Listed for sale | $515,000+4%$363/sqft |
Source: IRES as distributed by MLS GRID #1056600 Report a problem | ||
| 6/14/2022 | Sold | $495,000+10.2%$349/sqft |
Source: IRES as distributed by MLS GRID #966503 Report a problem | ||
| 5/29/2022 | Pending sale | $449,000$316/sqft |
Source:  RE/MAX International #966503 Report a problem RE/MAX International #966503 Report a problem | ||
| 5/27/2022 | Listed for sale | $449,000+127.9%$316/sqft |
Source: IRES as distributed by MLS GRID #966503 Report a problem | ||
| 7/19/2011 | Listing removed | $197,000$139/sqft |
Source: The Group, Inc Centerra #642932 Report a problem | ||
| 6/29/2011 | Listed for sale | $197,000+3.7%$139/sqft |
Source: The Group, Inc Centerra #642932 Report a problem | ||
| 6/27/2011 | Sold | $189,900-2.6%$134/sqft |
Source: Public Record Report a problem | ||
| 5/21/2011 | Price change | $195,000-1%$137/sqft |
Source: The Group Inc. #642932 Report a problem | ||
| 11/13/2010 | Listed for sale | $197,000+4.9%$139/sqft |
Source: Visual Tour #642932 Report a problem | ||
| 5/18/2004 | Sold | $187,831$132/sqft |
Source: Public Record Report a problem | ||
Public tax history
| Year | Property taxes | Tax assessment |
|---|---|---|
| 2025 | $2,677 +7.2% | $29,413 -10.9% |
| 2024 | $2,498 +27.3% | $32,998 -1% |
| 2023 | $1,962 -2.8% | $33,318 +44.6% |
| 2022 | $2,019 -0.6% | $23,047 -2.8% |
| 2021 | $2,031 +1.6% | $23,710 -0.6% |
| 2020 | $1,998 +18.4% | $23,853 -0.7% |
| 2019 | $1,688 | $24,019 +25.1% |
| 2018 | $1,688 | $19,195 |
| 2017 | $1,688 +14.9% | $19,195 -2.9% |
| 2016 | $1,469 -5.2% | $19,764 0% |
| 2015 | $1,549 +24.2% | $19,770 +28.1% |
| 2014 | $1,247 | $15,430 |
| 2013 | -- | $15,430 +3.8% |
| 2012 | -- | $14,860 |
| 2011 | -- | $14,860 -8.2% |
| 2010 | -- | $16,190 |
| 2009 | -- | $16,190 +5.1% |
| 2008 | -- | $15,410 |
| 2007 | -- | $15,410 +12.8% |
| 2006 | -- | $13,660 |
| 2005 | -- | $13,660 +53.5% |
| 2004 | -- | $8,900 +210.1% |
| 2002 | -- | $2,870 |
Find assessor info on the county website
Neighborhood: Provincetowne
Nearby homes
- $507,2004 bd3 ba1.7k sqft6975 Rosemont Ct, Fort Collins, CO 80525Off Market
- $484,6003 bd2 ba1.8k sqft6963 Rosemont Ct, Fort Collins, CO 80525Off Market
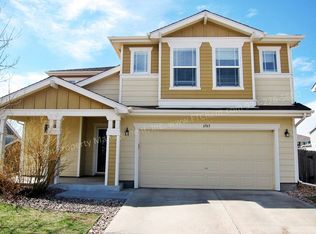
- $461,6003 bd2 ba1.4k sqft6981 Rosemont Ct, Fort Collins, CO 80525Off Market
- $560,0004 bd3 ba2k sqft6957 Rosemont Ct, Fort Collins, CO 80525Off Market
- $576,2004 bd4 ba2.8k sqft6987 Rosemont Ct, Fort Collins, CO 80525Off Market
- $490,1003 bd2 ba1.5k sqft6951 Rosemont Ct, Fort Collins, CO 80525Off Market
- $850,4005 bd4 ba5.3k sqft720 Heather Glen Ln, Fort Collins, CO 80525Off Market
- $628,5003 bd3 ba2.6k sqft714 Heather Glen Ln, Fort Collins, CO 80525Off Market
Nearby schools
GreatSchools rating
- 6/10Cottonwood Plains Elementary SchoolGrades: PK-5Distance: 1.1 mi
- 4/10Lucile Erwin Middle SchoolGrades: 6-8Distance: 4.1 mi
- 6/10Loveland High SchoolGrades: 9-12Distance: 5 mi
Schools provided by the listing agent
- Elementary: Cottonwood
- Middle: Erwin, Lucile
- High: Loveland
Source: IRES as distributed by MLS GRID. This data may not be complete. We recommend contacting the local school district to confirm school assignments for this home.
Get a cash offer in 3 minutes
Find out how much your home could sell for in as little as 3 minutes with a no-obligation cash offer.
Estimated market value
$498,500
Get a cash offer in 3 minutes
Find out how much your home could sell for in as little as 3 minutes with a no-obligation cash offer.
Estimated market value
$498,500
- Colorado
- Larimer County
- Fort Collins
- 80525
- Provincetowne
- 6969 Rosemont Ct
Nearby cities
Nearby neighborhoods
Nearby zip codes
Other Fort Collins Topics
