Skip main navigation
Off market
  • $1,436,200

    6969 Saroni Dr, Oakland, CA 94611

    4beds
    2,236sqft
    SingleFamily
    Built in 1952
    6,651 Square Feet Lot
    $1,436,200 Zestimate®
    $642/sqft
    $6,962 Estimated rent

    Home value

    $1,436,200

    $1.29M - $1.59M

    $6,962/mo

    Zestimate® history
    Loading
    Loading...

    Owner options

    List your home for rent

    $6,962/mo

    Rent Zestimate®

    Find your next renter with Zillow Rental Manager. Plus, with online applications, you can quickly screen prospective tenants – for free.

    Learn more

    $6,962/mo

    Rent Zestimate®

    Refinance and save

    $9,177/mo

    Est. payment

    Refinancing to a lower rate could help reduce your monthly payments and save thousands over the life of the loan.

    See today's rates

    $9,177/mo

    Est. payment

    Explore your selling options

    Work with a Zillow partner agent

    Leverage their expertise and Zillow's premium Showcase listings to get your home seen by more buyers.

    Get started

    List with your own agent

    Get your home in front of millions of buyers by listing it on Zillow.

    Learn how to do it

    Sell it yourself

    Take full control of how buyers see your home on Zillow by listing For Sale by Owner (FSBO).

    List your home

    What's special

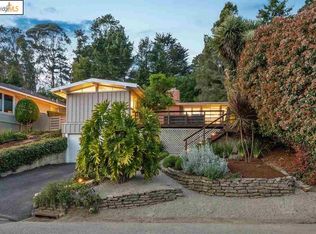
    This 4BD Mid-Century is nestled on a sunny clearing near regional parks and the Montclair Swim Club. Trade the sounds of traffic for chirping birds and dense living for room to roam. You won't be without your conveniences, as the shops, dining and Sunday Farmers Market of Montclair Village is approx. 1.5 miles away. As you enter the home, you can see why it has been in the same family since it was built over 50 years ago. The living room is inviting with its brick fireplace, exposed beam ceiling and large front window. It opens to the dining room. The adjoining eat-in kitchen has a center island with seating for 4. Three bedrooms and two baths (one with bath ensuite) are on the main level in their own wing. In 1964, an addition was built upstairs where you'll find a spacious family room, primary suite and a bonus room/office. The expansive rear yard offers endless possibilities to be transformed into an outdoor oasis and the private patio is the perfect spot for dining under the stars.

    This property is not currently displayed as for sale or rent on Zillow. This may be different from what's on other websites or public sources.

    Facts & features

    Interior

    Bedrooms & bathrooms
    • Bedrooms: 4
    • Bathrooms: 3
    • Full bathrooms: 3
    Heating
    • Forced air
    Cooling
    • None
    Appliances
    • Included: Dishwasher, Garbage disposal, Range / Oven, Refrigerator, Washer
    • Laundry: Laundry Closet
    Features
    • Kitchen Island, Dining Area, Tile Counters, Eat-in Kitchen, Office, Family Room
    • Flooring: Tile, Carpet, Hardwood
    • Windows: Window Coverings
    • Has fireplace: Yes
    • Fireplace features: Wood Burning, Brick, Living Room
    Interior area
    • Total interior livable area: 2,236 sqft

    Property

    Parking
    • Total spaces: 2
    • Parking features: Garage - Attached
    Features
    • Patio & porch: Patio
    • Exterior features: Wood
    • Has view: Yes
    • View description: Territorial
    Lot
    • Size: 6,651 Square Feet
    • Features: Regular, Sprinklers In Front, Sloped Up
    Details
    • Parcel number: 48E73316

    Construction

    Type & style
    • Home type: SingleFamily
    • Architectural style: Mid Century Modern
    Materials
    • wood frame
    • Roof: Other
    Condition
    • Existing
    • Year built: 1952

    Utilities & green energy

    • Sewer: Public Sewer
    • Water: Public

    Community & HOA

    Location
    • Region: Oakland

    Financial & listing details

    • Price per square foot: $642/sqft
    • Tax assessed value: $1,342,200

    Price history

    DateEventPrice
    11/17/2020Sold$1,240,000+46.1%$555/sqft
    Source: bridgeMLS/CCAR/Bay East AOR #40923732 Report a problem
    10/16/2020Pending sale$849,000$380/sqft
    Source: THE GRUBB COMPANY #40923732 Report a problem
    10/8/2020Listed for sale$849,000$380/sqft
    Source: THE GRUBB COMPANY #40923732 Report a problem

    Public tax history

    YearProperty taxesTax assessment
    2025-- $1,342,200 +2%
    2024$18,436 -5.4%$1,315,887 +2%
    2023$19,489 +2.2%$1,290,095 +2%
    2022$19,068 +2.9%$1,264,800 +2%
    2021$18,531 +591.1%$1,240,000 +1001.8%
    2020$2,682 +8.2%$112,541 +2%
    2019$2,479 +8.5%$110,334 +2%
    2018$2,285 $108,171 +2%
    2017$2,285 -2.9%$106,050 +2%
    2016$2,352 +7%$103,971 +1.5%
    2015$2,197 $102,410 +2%
    2014$2,197 $100,404 +0.5%
    2013-- $99,950 +2%
    2012-- $97,991 +2%
    2011-- $96,069 +0.8%
    2010-- $95,351 -0.2%
    2009-- $95,578 +2%
    2008-- $93,705 +2%
    2007-- $91,867 +2%
    2006-- $90,066 +2%
    2005-- $88,300 +2%
    2004-- $86,570 +1.9%
    2003-- $84,984 +2%
    2002-- $83,317 +2%
    2001$1,341 $81,684
    Find assessor info on the county website

    Neighborhood: Forestland

    Nearby schools

    GreatSchools rating
    Schools provided by the listing agent
    • District: Oakland (510) 879-8111

    Source: The MLS. This data may not be complete. We recommend contacting the local school district to confirm school assignments for this home.

    Get a cash offer in 3 minutes
    Find out how much your home could sell for in as little as 3 minutes with a no-obligation cash offer.
    Estimated market value
    $1,436,200
    Get a cash offer in 3 minutes
    Find out how much your home could sell for in as little as 3 minutes with a no-obligation cash offer.
    Estimated market value
    $1,436,200