Skip main navigation
Off market
  • $990,000

    6969 Vickery Ave E, Tacoma, WA 98443

    5beds
    3,324sqft
    SingleFamily
    Built in 1987
    2.67 Acres Lot
    $990,000 Zestimate®
    $298/sqft
    $4,452 Estimated rent

    Home value

    $990,000

    $931,000 - $1.06M

    $4,452/mo

    Zestimate® history
    Loading
    Loading...

    Owner options

    List your home for rent

    $4,452/mo

    Rent Zestimate®

    Find your next renter with Zillow Rental Manager. Plus, with online applications, you can quickly screen prospective tenants – for free.

    Learn more

    $4,452/mo

    Rent Zestimate®

    Refinance and save

    $6,239/mo

    Est. payment

    Refinancing to a lower rate could help reduce your monthly payments and save thousands over the life of the loan.

    See today's rates

    $6,239/mo

    Est. payment

    Explore your selling options

    Work with a Zillow partner agent

    Leverage their expertise and Zillow's premium Showcase listings to get your home seen by more buyers.

    Get started

    List with your own agent

    Get your home in front of millions of buyers by listing it on Zillow.

    Learn how to do it

    Sell it yourself

    Take full control of how buyers see your home on Zillow by listing For Sale by Owner (FSBO).

    List your home

    What's special

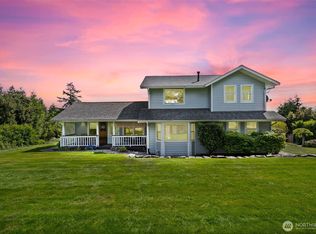
    WHO NEEDS A RAMBLER HOME with 6 Garage Spaces? Use 4 for parking the cars and 2 for a fabulous workshop. So many options come with this rambler with daylight basement. Rural setting on 2.67 acres but close in for easy commuting access. Options: Typical home | Extended Family | Mother In Law | In home business | Rental opportunities | Adult Family Home | Day Care | Great set up for home school | Hair Salon. There is plenty of parking space to put vehicles for an in home business. Main floor: Master bedroom | master bath | walk in closet. Spacious 2nd bedroom | Full bath Open concept with vaulted ceilings in living room. Upgrades: Built in vac | wood trimmed windows | Heat Pump | Solid oak cabinets with pull out drawers | Costco size pantry Multitude of picture windows across the back allows plenty of natural light, territorial view and view of back yard. These are E Glass which gives you energy efficiency. Attached to main level is an oversized 2 car garage with pull down attic access and room for storage. Daylight basement: 3 nice sized bedrooms | full bath with dual vanity | living room | dining room | full size kitchen | laundry hook ups | patio door access to back yard. Completely set up for MIL, single family living, or rent it out. Detached 20x20 rec room Mini kitchen | 3/4 shower | wheel chair accessible | connected to 2 car garage. Potential use for this room could be the pool table room, tv & video game room, rent it out as a studio apartment, or use for an in home business, day care or salon. Love the deck on this house- trex decking that stretches across the entire back of the home and around the side. Overlooks 2.67 acres. Great greenbelt at back of property as it slopes down to gulley/creek and goes beyond. Owner has a go kart track set up for hours of fun. Mountain view from deck and pool area. Deck makes both top units accessible for wheel chair access. 3 sets of garages. Workshop, storage and even room to park the car! Oversized 29'x25' garage attached to house. Great home for entertaining! All of this property, fabulous deck, fun pool and play area. One of a kind property!

    This property is off market, which means it's not currently listed for sale or rent on Zillow. This may be different from what's available on other websites or public sources.

    Facts & features

    Interior

    Bedrooms & bathrooms
    • Bedrooms: 5
    • Bathrooms: 4
    • Full bathrooms: 2
    • 3/4 bathrooms: 2
    Heating
    • Forced air, Heat pump, Electric
    Cooling
    • Central
    Appliances
    • Included: Dishwasher, Dryer, Freezer, Microwave, Range / Oven, Refrigerator, Washer
    Features
    • Flooring: Carpet, Laminate, Linoleum / Vinyl
    • Basement: Finished
    • Has fireplace: No
    Interior area
    • Total interior livable area: 3,324 sqft

    Property

    Parking
    • Total spaces: 4
    • Parking features: Garage - Attached, Garage - Detached, Off-street
    Features
    • Exterior features: Cement / Concrete
    • Has view: Yes
    • View description: Territorial, Mountain
    Lot
    • Size: 2.67 Acres
    Details
    • Parcel number: 0320252102

    Construction

    Type & style
    • Home type: SingleFamily
    Materials
    • Frame
    • Roof: Composition
    Condition
    • Year built: 1987

    Utilities & green energy

    • Sewer: Septic
    • Water: Public

    Community & HOA

    Location
    • Region: Tacoma

    Financial & listing details

    • Price per square foot: $298/sqft
    • Tax assessed value: $787,200
    • Annual tax amount: $9,019

    Price history

    DateEventPrice
    6/26/2019Sold$652,500-3.3%$196/sqft
    Source: NWMLS as distributed by MLS GRID #1354967 Report a problem
    5/7/2019Pending sale$675,000$203/sqft
    Source: Sunfire Realty, LLC #1354967 Report a problem
    3/1/2019Price change$675,000-1.9%$203/sqft
    Source: Sunfire Realty, LLC #1354967 Report a problem
    10/26/2018Price change$688,000-1.7%$207/sqft
    Source: Sunfire Realty, LLC #1354967 Report a problem
    9/1/2018Listed for sale$699,960$211/sqft
    Source: Sunfire Realty, LLC #1354967 Report a problem

    Public tax history

    YearProperty taxesTax assessment
    2024$9,019 +15.5%$787,200 +4.3%
    2023$7,808 -0.7%$754,600 -3.4%
    2022$7,866 +3.8%$781,500 +19.5%
    2021$7,581 +19.5%$654,100 +23.5%
    2019$6,344 -3%$529,800 +6.9%
    2018$6,540 +8.9%$495,600 +8.4%
    2017$6,007 +14.8%$457,000 +30.5%
    2016$5,231 $350,100 +6.3%
    2014$5,231 +11.1%$329,500 +2.3%
    2013$4,709 $322,200 +9.9%
    2012-- $293,200 -14.5%
    2011-- $342,900 -4.8%
    2010-- $360,200 -14.6%
    2009-- $421,900 +5.4%
    2008$4,707 $400,300 0%
    2007$4,707 +30.6%$400,400 +67.4%
    2002$3,604 +4.2%$239,200 +6.3%
    2001$3,459 $225,100 +2.9%
    2000$3,459 $218,700
    Find assessor info on the county website

    Neighborhood: 98443

    Nearby schools

    GreatSchools rating
    Schools provided by the listing agent
    • Middle: Aylen Jnr High
    • High: Puyallup High
    • District: Puyallup

    Source: The MLS. This data may not be complete. We recommend contacting the local school district to confirm school assignments for this home.

    Get a cash offer in 3 minutes
    Find out how much your home could sell for in as little as 3 minutes with a no-obligation cash offer.
    Estimated market value
    $990,000
    Get a cash offer in 3 minutes
    Find out how much your home could sell for in as little as 3 minutes with a no-obligation cash offer.
    Estimated market value
    $990,000