Skip main navigation
Off market
  • $591,900

    6969 W Yale Ave Unit 45, Denver, CO 80227

    2beds
    3,067sqft
    Attached Single Family
    Built in 1982
    -- sqft lot
    $591,900 Zestimate®
    $193/sqft
    $2,816 Estimated rent

    Home value

    $591,900

    $550,000 - $633,000

    $2,816/mo

    Zestimate® history
    Loading
    Loading...

    Owner options

    List your home for rent

    $2,816/mo

    Rent Zestimate®

    Find your next renter with Zillow Rental Manager. Plus, with online applications, you can quickly screen prospective tenants – for free.

    Learn more

    $2,816/mo

    Rent Zestimate®

    Refinance and save

    $3,811/mo

    Est. payment

    Refinancing to a lower rate could help reduce your monthly payments and save thousands over the life of the loan.

    See today's rates

    $3,811/mo

    Est. payment

    Explore your selling options

    Work with a Zillow partner agent

    Leverage their expertise and Zillow's premium Showcase listings to get your home seen by more buyers.

    Get started

    List with your own agent

    Get your home in front of millions of buyers by listing it on Zillow.

    Learn how to do it

    Sell it yourself

    Take full control of how buyers see your home on Zillow by listing For Sale by Owner (FSBO).

    List your home

    What's special

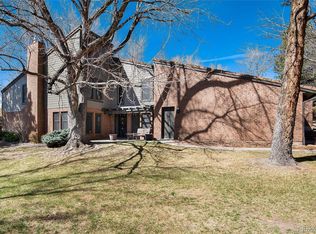
    Welcome to an exceptional home located in the coveted master planned Yale Heights community! Every level of this home is bathed in natural light by means of windows, skylights and stained glass: its design was influenced by the architectural group that designed the original Denver Art Museum. Enjoy a peaceful, park-like setting as well with beautiful landscaping and impressive boulders hewn from the Rocky mountains. The interior spaces are tastefully appointed with multiple updates. From the courtyard step inside to a stone floor entry & wonderful Chef kitchen offering eat-in space & access to the covered tiled patio. Entertain in style with a beautiful Slab Granite island, cooktop w/ downdraft, Stainless appliances, wall oven/microwave, trash compactor, pantry with pull-out shelves, built-in desk, pendant lights & under cabinet lighting. From here step into the formal dining room leading to the impressive Great Room boasting a floor-to-ceiling gas fireplace with built-ins. You will love this light-filled space for its beauty, extra high ceilings, wet bar for serving guests, and it is adjacent to the study & Sunroom accessed via French doors (here you can garden year-round). Retreat to the upper Master suite offering an en-suite 5 piece bath, updated with wading pool sinks, extra under cabinet drawers, jetted soaking tub, walk-in closets, Solatube light, glass block wall. The Master also has a private walk out deck perfect for enjoying your morning coffee or evening cocktails. There is a guest room on the upper level as well as full tiled bath. On the lower level is the laundry room complete with utility sink, cabinets/storage and direct access to the garage. The partially finished basement is perfect as an entertainment room or exercise area/craft space. This great home is conveniently located close to shopping & restaurants, minutes to Highway 285, C-470, 20 minutes to downtown Denver, 10 minutes to Red Rocks so you can enjoy all Colorado has to offer!

    This property is not currently displayed as for sale or rent on Zillow. This may be different from what's on other websites or public sources.

    Facts & features

    Interior

    Bedrooms & bathrooms
    • Bedrooms: 2
    • Bathrooms: 3
    • Full bathrooms: 2
    • 1/2 bathrooms: 1
    Heating
    • Forced air, Gas
    Cooling
    • Central
    Appliances
    • Included: Dishwasher, Dryer, Garbage disposal, Microwave, Refrigerator, Trash compactor, Washer
    • Laundry: Washer/Dryer Included
    Features
    • Window Coverings, Wet Bar, Kitchen Island, Walk-In Closet(s), Breakfast Nook, Master Bath, Skylights, Eating Space / Kitchen, Vaulted, Updated, Five Piece Bath, Heated Basement, Smoke Free, Foyer/Entry, Jet Action Tub
    • Flooring: Tile, Carpet
    • Basement: Partially finished
    • Has fireplace: Yes
    • Fireplace features: Gas/Gas Logs
    Interior area
    • Total interior livable area: 3,067 sqft

    Property

    Parking
    • Parking features: Garage - Attached
    Features
    • Exterior features: Wood, Brick
    Lot
    • Size: 6,620 Square Feet
    • Features: Near Public Transit
    Details
    • Parcel number: 0426404019019
    • Zoning: R-2

    Construction

    Type & style
    • Home type: Condo
    • Property subtype: Attached Single Family
    Materials
    • Roof: Composition
    Condition
    • Year built: 1982

    Utilities & green energy

    • Sewer: Public Sewer
    • Water: Public

    Community & HOA

    HOA
    • Has HOA: Yes
    • Amenities included: Water, Snow Removal, Sewer, Insurance, Recycling, Common Area Grounds Maintenance, Exterior Maintenance w/ Roof, Trash Removal, Irrigation Water
    • Services included: Snow Removal, Insurance, Water, Sewer, Trash Removal, Recycling, Common Area Grounds Maintenance, Exterior Maintenance w/ Roof, Irrigation Water
    • HOA fee: $408 monthly
    Location
    • Region: Denver

    Financial & listing details

    • Price per square foot: $193/sqft
    • Tax assessed value: $622,100
    • Annual tax amount: $2,944

    Price history

    DateEventPrice
    4/19/2021Sold$548,000+2.4%$179/sqft
    Source: Public Record Report a problem
    3/30/2021Pending sale$535,000$174/sqft
    Source: RE/MAX International #6940043 Report a problem
    3/25/2021Listed for sale$535,000+14.1%$174/sqft
    Source: RE/MAX International #6940043 Report a problem
    11/1/2019Listing removed$469,000$153/sqft
    Source: Coldwell Banker Residential Brokerage - North Metro #8173584 Report a problem
    7/27/2019Price change$469,000-2.3%$153/sqft
    Source: Coldwell Banker Residential Brokerage - North Metro #4720765 Report a problem
    7/23/2019Price change$479,900-0.8%$156/sqft
    Source: Coldwell Banker Residential Brokerage - North Metro #4720765 Report a problem
    6/21/2019Price change$484,000-1%$158/sqft
    Source: Coldwell Banker Residential Brokerage - North Metro #4720765 Report a problem
    6/8/2019Listed for sale$489,000$159/sqft
    Source: Coldwell Banker Residential Brokerage - North Metro #4720765 Report a problem
    5/25/2019Pending sale$489,000$159/sqft
    Source: Coldwell Banker Residential Brokerage - North Metro #4720765 Report a problem
    5/22/2019Listed for sale$489,000+112.6%$159/sqft
    Source: COLDWELL BANKER RESIDENTIAL 56 #4720765 Report a problem
    11/20/1995Sold$230,000$75/sqft
    Source: Public Record Report a problem

    Public tax history

    YearProperty taxesTax assessment
    2024$2,944 +15.5%$38,000 -7.5%
    2023$2,550 +3.6%$41,070 +28.1%
    2022$2,461 +20.9%$32,060 -2.8%
    2021$2,035 +2.9%$32,980 -4.6%
    2020$1,978 +15.8%$34,577 -0.7%
    2019$1,708 $34,819 +18.9%
    2018$1,708 +0.3%$29,280
    2017$1,703 +30.1%$29,280 +18.5%
    2016$1,309 +33.2%$24,710
    2015$983 0%$24,710 +24.9%
    2014$983 $19,790
    Find assessor info on the county website

    Neighborhood: Bear Valley

    Nearby schools

    GreatSchools rating
    Schools provided by the listing agent
    • Elementary: Traylor Academy
    • Middle: Strive Federal
    • High: John F. Kennedy
    • District: Denver 1

    Source: The MLS. This data may not be complete. We recommend contacting the local school district to confirm school assignments for this home.

    Get a cash offer in 3 minutes
    Find out how much your home could sell for in as little as 3 minutes with a no-obligation cash offer.
    Estimated market value
    $591,900
    Get a cash offer in 3 minutes
    Find out how much your home could sell for in as little as 3 minutes with a no-obligation cash offer.
    Estimated market value
    $591,900