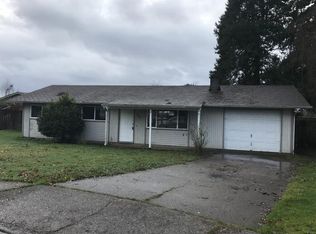
Welcome home to this adorable, move-in ready ranch nestled on an expansive lot in Springfield’s highly desirable Thurston community! Combining low-maintenance, single-level living with major recent upgrades, this charming entry-level home gives you complete peace of mind thanks to a brand-new roof, fresh exterior paint, and a newly built fence enclosing the sprawling backyard. Inside, a newly installed ductless mini-split system keeps the home energy-efficient and comfortable year-round. Outside, the oversized property offers endless potential for gardening, entertaining, and outdoor living, complete with generous dedicated parking space for your RV, boat, or recreational gear. Whether you are a first-time buyer or looking to downsize without compromising on outdoor space, this Thurston gem is a must-see!
Active
Price cut: $10K (9/9)
$369,900
697 54th St, Springfield, OR 97478
3beds
912sqft
Residential, Single Family Residence
Built in 1973
5,662 Square Feet Lot
$369,400 Zestimate®
$406/sqft
$-- HOA
What's special
Move-in ready ranchFresh exterior paintExpansive lotEnergy-efficient and comfortable year-roundBrand-new roofOversized property
- 22 days
- 740
- 44
Zillow last checked:
Listing updated:
Listed by:
Robert Grand robert@listwithgrand.com,
Grand Real Estate
Source: RMLS (OR),MLS#: 494673283
Facts & features
Interior
Bedrooms & bathrooms
- Bedrooms: 3
- Bathrooms: 1
- Full bathrooms: 1
- Main level bathrooms: 1
Rooms
- Room types: Bedroom 2, Bedroom 3, Dining Room, Family Room, Kitchen, Living Room, Primary Bedroom
Primary bedroom
- Level: Main
Bedroom 2
- Level: Main
Bedroom 3
- Level: Main
Dining room
- Level: Main
Kitchen
- Level: Main
Living room
- Level: Main
Heating
- Ceiling, Ductless, Radiant
Cooling
- Has cooling: Yes
Appliances
- Included: Dishwasher, Free-Standing Range, Electric Water Heater
Features
- Flooring: Vinyl
- Windows: Double Pane Windows, Vinyl Frames
- Number of fireplaces: 1
Interior area
- Total structure area: 912
- Total interior livable area: 912 sqft
Property
Parking
- Total spaces: 1
- Parking features: Driveway, Off Street, RV Access/Parking, Attached
- Attached garage spaces: 1
- Has uncovered spaces: Yes
Accessibility
- Accessibility features: Ground Level, Accessibility
Features
- Levels: One
- Stories: 1
- Patio & porch: Patio
- Exterior features: Yard
- Fencing: Fenced
Lot
- Size: 5,662 Square Feet
- Features: Level, Trees, SqFt 5000 to 6999
Details
- Additional structures: RVParking
- Parcel number: 1061991
- Zoning: Res
Construction
Type & style
- Home type: SingleFamily
- Architectural style: Ranch
- Property subtype: Residential, Single Family Residence
Materials
- Vinyl Siding, Wood Siding
- Foundation: Concrete Perimeter
- Roof: Composition,Shingle
Condition
- Resale
- New construction: No
- Year built: 1973
Utilities & green energy
- Sewer: Septic Tank
- Water: Public
- Utilities for property: Cable Connected, Satellite Internet Service
Community & HOA
Community
- Subdivision: Thurston
HOA
- Has HOA: No
Location
- Region: Springfield
Financial & listing details
- Price per square foot: $406/sqft
- Tax assessed value: $306,925
- Annual tax amount: $2,491
- Date on market: 8/26/2026
- Listing terms: Cash,Conventional,FHA,VA Loan
- Road surface type: Paved
Estimated market value
$369,400
$351,000 - $388,000
$1,907/mo
Price history
| Date | Event | Price |
|---|---|---|
| 9/9/2026 | Price change | $369,900-2.6%$406/sqft |
Source:  RMLS (OR) #494673283 Report a problem RMLS (OR) #494673283 Report a problem | ||
| 8/27/2026 | Listed for sale | $379,900+35.7%$417/sqft |
Source: RMLS (OR) #494673283 Report a problem | ||
| 9/17/2020 | Sold | $280,000+60.6%$307/sqft |
Source: Public Record Report a problem | ||
| 7/31/2020 | Sold | $174,400$191/sqft |
Source: Public Record Report a problem | ||
| 6/5/2006 | Sold | $174,400+47.1%$191/sqft |
Source: Public Record Report a problem | ||
| 10/25/2005 | Sold | $118,572+8.8%$130/sqft |
Source: Public Record Report a problem | ||
| 11/8/2004 | Sold | $109,000$120/sqft |
Source: Public Record Report a problem | ||
Public tax history
| Year | Property taxes | Tax assessment |
|---|---|---|
| 2025 | $2,492 +1.6% | $135,873 +3% |
| 2024 | $2,451 +4.4% | $131,916 +3% |
| 2023 | $2,347 +3.4% | $128,074 +3% |
| 2022 | $2,270 +1.8% | $124,344 +3% |
| 2021 | $2,230 +3% | $120,723 +3% |
| 2020 | $2,164 +3.1% | $117,207 +3% |
| 2019 | $2,099 +6.1% | $113,794 +3% |
| 2018 | $1,979 | $110,480 +3% |
| 2017 | $1,979 +4% | $107,262 +3% |
| 2016 | $1,903 +2.1% | $104,138 +3% |
| 2015 | $1,863 +2.9% | $101,105 +3% |
| 2014 | $1,810 +3.6% | $98,160 +3% |
| 2013 | $1,748 +10.2% | $95,301 +3% |
| 2012 | $1,586 | $92,525 +3% |
| 2011 | -- | $89,830 +3% |
| 2010 | -- | $87,214 +3% |
| 2009 | -- | $84,674 +3% |
| 2008 | -- | $82,208 +3% |
| 2007 | -- | $79,814 +12% |
| 2006 | -- | $71,234 +3% |
| 2005 | -- | $69,159 +3% |
| 2004 | -- | $67,145 +3% |
| 2003 | -- | $65,189 +3% |
| 2002 | -- | $63,290 +3% |
| 2001 | -- | $61,447 +3% |
| 2000 | -- | $59,657 |
Find assessor info on the county website
Monthly payment
Est. payment
Payment breakdown
Explore the cost of this home by adjusting the details. Changes won't be saved.Climate risks
Neighborhood: 97478
Nearby schools
Schools provided by the listing agent
- Elementary: Riverbend
- Middle: Agnes Stewart
- High: Thurston
Source: RMLS (OR). This data may not be complete. We recommend contacting the local school district to confirm school assignments for this home.
Similar homes
- $360,0003 bd1 ba1k sqft5209 G St, Springfield, OR 97478Active
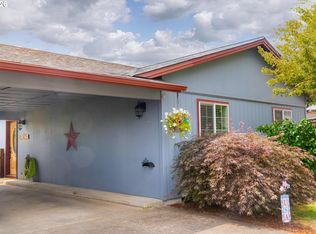
 MLS ID #604643057, Michael O'Connell Jr., RE/MAX Integrity. RMLS (OR)
 - $340,0003 bd1 ba1.1k sqft5285 High Banks Rd, Springfield, OR 97478Active
 MLS ID #172797354, Rhett Ortmann, Rhettro Real Estate LLC. RMLS (OR)
 - $375,0004 bd2 ba1.3k sqft5989 G St, Springfield, OR 97478Active
 MLS ID #234053759, Sierra Sharma, ICON Real Estate Group. RMLS (OR)
 - $332,0003 bd1 ba960 sqft5229 F St, Springfield, OR 97478Active
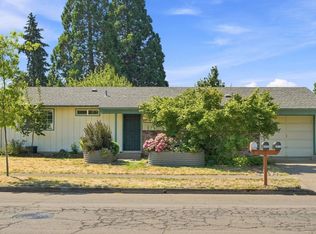 MLS ID #737399282, Gregory Steiner, Harcourts West Real Estate. RMLS (OR)
 - $409,9003 bd2 ba1.1k sqft672 51st St, Springfield, OR 97478ActiveMLS ID #676475305, Gloria Edwards, United Real Estate Properties. RMLS (OR)
- $375,0003 bd2 ba1k sqft269 S 69th Pl, Springfield, OR 97478ActiveMLS ID #455811486, Joe Williams, ICON Real Estate Group. RMLS (OR)
- $375,0002 bd2 ba1k sqft1580 S 60th St, Springfield, OR 97478ActiveMLS ID #562856266, Corbin Duncan, Heart and Home Real Estate. RMLS (OR)
- $380,0004 bd2 ba1.2k sqft260 35th St, Springfield, OR 97478ActiveMLS ID #189984127, Ethan Burkhead, Hybrid Real Estate. RMLS (OR)
- $340,0003 bd1 ba1.1k sqft6634 A St, Springfield, OR 97478ActiveMLS ID #542538722, Nick Nelson, Keller Williams Realty Eugene and Springfield. RMLS (OR)
- $345,0003 bd1 ba1k sqft4526 Daisy St, Springfield, OR 97478ActiveMLS ID #615685081, Aaron Goodson, Knipe Realty ERA Powered. RMLS (OR)
- $350,0003 bd1 ba1.2k sqft2324 Dubens Ln, Springfield, OR 97477ActiveMLS ID #519256759, Rhett Ortmann, Rhettro Real Estate LLC. RMLS (OR)
- $325,0002 bd1 ba888 sqft485 S 46th St, Springfield, OR 97478ActiveMLS ID #223736453, James Sisneroz, Harcourts West Real Estate. RMLS (OR)
- $385,0003 bd1 ba964 sqft2274 Centennial Blvd, Springfield, OR 97477ActiveMLS ID #669589605, Teri Dibos, Keller Williams Realty Eugene and Springfield. RMLS (OR)
- $414,9003 bd2 ba1.2k sqft326 38th Pl, Springfield, OR 97478ActiveMLS ID #450112556, Madeline Duncan, Heart and Home Real Estate. RMLS (OR)
- $357,0002 bd1 ba1k sqft2378 19th St, Springfield, OR 97477ActiveMLS ID #559394570, Kelly Cooley, Windermere RE Lane County. RMLS (OR)
- $375,0003 bd1 ba896 sqft1879 G St, Springfield, OR 97477ActiveMLS ID #101437292, Rhett Ortmann, Rhettro Real Estate LLC. RMLS (OR)
- $439,0003 bd2 ba1.2k sqft1082 Dondea St, Springfield, OR 97478ActiveMLS ID #570726667, Shana Stull, Redfin. RMLS (OR)
- $340,0003 bd1 ba1.3k sqft2019 E St, Springfield, OR 97477ActiveMLS ID #418154299, Simon Smith, United Real Estate Properties. RMLS (OR)
- $295,0002 bd1 ba738 sqft595 S 47th St, Springfield, OR 97478ActiveMLS ID #539608562, George Zakhary, Hybrid Real Estate. RMLS (OR)
- $374,9002 bd1 ba899 sqft823 4th St, Springfield, OR 97477ActiveMLS ID #761890046, Michael Louch, Hybrid Real Estate. RMLS (OR)
