Skip main navigation
Sold for $506,000
Street View
  • $506,000

    697 Accipiter Way, East Lansing, MI 48823

    4beds
    3,764sqft
    Single Family Residence
    Built in 2018
    7,840.8 Square Feet Lot
    $536,700 Zestimate®
    $134/sqft
    $3,627 Estimated rent

    Home value

    $536,700

    $510,000 - $564,000

    $3,627/mo

    Zestimate® history
    Loading
    Loading...

    Owner options

    List your home for rent

    $3,627/mo

    Rent Zestimate®

    Find your next renter with Zillow Rental Manager. Plus, with online applications, you can quickly screen prospective tenants – for free.

    Learn more

    $3,627/mo

    Rent Zestimate®

    Refinance and save

    $3,231/mo

    Est. payment

    Refinancing to a lower rate could help reduce your monthly payments and save thousands over the life of the loan.

    See today's rates

    $3,231/mo

    Est. payment

    Explore your selling options

    Work with a Zillow partner agent

    Leverage their expertise and Zillow's premium Showcase listings to get your home seen by more buyers.

    Get started

    List with your own agent

    Get your home in front of millions of buyers by listing it on Zillow.

    Learn how to do it

    Sell it yourself

    Take full control of how buyers see your home on Zillow by listing For Sale by Owner (FSBO).

    List your home

    What's special

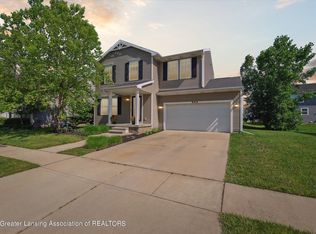
    Highest and best due 5/11 by 4 pm An owner with the most luxurious taste, LOADED this huge house with EVERY UPGRADE that you can probably think of. Built on a premium lot w an East Lansing address in a planned community w ample sidewalks, parks and more! A dramatic two-story entryway welcomes you with a spacious office to the left and formal dining or flex room to the right. A few more steps take you to the gorgeous great room with fireplace and lined with an abundance of South facing windows to bring in the winter sun, but minimize the solar gain in the summertime.The gourmet kitchen features the highest quality cabinets, appliances, stone counters, a gigantic island, walk-in pantry, and a Butler's pantry/coffee bar. It even has a wine fridge. overlooking the totally fenced backyard. The sumptuous master suite is a private oasis and 3 more big BR's, large closets, full bath and the second floor laundry room round out the upstairs. The lower level is professionally finished and offers a fifth bedroom space along with another full bath!

    Zillow last checked:

    Listing updated:

    Listed by:

    Liz Horford 517-819-4549,

    RE/MAX Real Estate Professionals

    Bought with:

    Sheri Gallimore, 6506042810

    RE/MAX Real Estate Professionals

    Source: Greater Lansing AOR,MLS#: 280451MLS Logo

    Facts & features

    Interior

    Bedrooms & bathrooms
    • Bedrooms: 4
    • Bathrooms: 4
    • Full bathrooms: 3
    • 1/2 bathrooms: 1
    Primary bedroom
    • Level: Second
    • Area: 209.3 Square Feet
    • Dimensions: 16.1 x 13
    Bedroom 2
    • Level: Second
    • Area: 140.8 Square Feet
    • Dimensions: 12.8 x 11
    Bedroom 3
    • Level: Second
    • Area: 114 Square Feet
    • Dimensions: 11.4 x 10
    Bedroom 4
    • Level: Second
    • Area: 146.88 Square Feet
    • Dimensions: 13.6 x 10.8
    Dining room
    • Level: First
    • Area: 132 Square Feet
    • Dimensions: 12 x 11
    Kitchen
    • Level: First
    • Area: 273 Square Feet
    • Dimensions: 21 x 13
    Living room
    • Level: First
    • Area: 279 Square Feet
    • Dimensions: 18.6 x 15
    Office
    • Level: First
    • Area: 132 Square Feet
    • Dimensions: 12 x 11
    Other
    • Level: Second
    • Area: 146.88 Square Feet
    • Dimensions: 13.6 x 10.8
    Heating
    • Forced Air, Natural Gas
    Cooling
    • Central Air
    Appliances
    • Included: Microwave, Range Hood, Water Heater, Washer, Refrigerator, Range, Dryer, Dishwasher, Bar Fridge
    • Laundry: Laundry Room, Upper Level
    Features
    • Bar, Entrance Foyer, Granite Counters, Pantry, Recessed Lighting
    • Basement: Egress Windows,Finished,Full
    • Number of fireplaces: 1
    • Fireplace features: Living Room
    Interior area
    • Total structure area: 4,004
    • Total interior livable area: 3,764 sqft
    • Finished area above ground: 2,909
    • Finished area below ground: 855

    Property

    Parking
    • Total spaces: 2
    • Parking features: Attached, Garage
    • Attached garage spaces: 2
    Features
    • Levels: Two
    • Stories: 2
    • Patio & porch: Front Porch, Rear Porch, Screened
    • Exterior features: Private Yard
    • Fencing: Back Yard
    Lot
    • Size: 7,840 sqft
    • Dimensions: 80 x 98
    Details
    • Foundation area: 1290
    • Parcel number: 19205036202316
    • Zoning description: Zoning

    Construction

    Type & style
    • Home type: SingleFamily
    • Property subtype: Single Family Residence
    Materials
    • Brick, Vinyl Siding
    • Roof: Shingle
    Condition
    • Year built: 2018

    Utilities & green energy

    • Sewer: Public Sewer
    • Water: Public

    Community & neighborhood

    Location
    • Region: East Lansing
    • Subdivision: Hawk Nest

    Other

    Other facts
    • Listing terms: VA Loan,Cash,Conventional,FHA

    Price history

    DateEventPrice
    6/14/2024Sold$506,000+6.5%$134/sqft
    Source: Greater Lansing AOR #280451 Report a problem
    5/14/2024Pending sale$475,000$126/sqft
    Source: Greater Lansing AOR #280451 Report a problem
    5/9/2024Listed for sale$475,000+33.8%$126/sqft
    Source: Greater Lansing AOR #280451 Report a problem
    6/20/2019Sold$355,000-2.7%$94/sqft
    Source: Greater Lansing AOR #236102 Report a problem
    5/28/2019Pending sale$364,900$97/sqft
    Source: Coldwell Banker Hubbell BriarWood-East Lansing #236102 Report a problem
    5/3/2019Listed for sale$364,900+1158.3%$97/sqft
    Source: Coldwell Banker Hubbell BriarWood-East Lansing #236102 Report a problem
    4/25/2018Sold$29,000$8/sqft
    Source: Public Record Report a problem

    Public tax history

    YearProperty taxesTax assessment
    2025$7,785 $205,000 +9.2%
    2024-- $187,800 +7.5%
    2023-- $174,700 +6.7%
    2022-- $163,700 +7.3%
    2021-- $152,600 +9.3%
    2020-- $139,600 -0.5%
    2019$91 $140,300 +692.7%
    2018-- $17,700 -3.8%
    2017-- $18,400 +21.1%
    2016-- $15,200

    Find assessor info on the county website

    Neighborhood: 48823

    Nearby schools

    GreatSchools rating
    Schools provided by the listing agent
    • High: Lansing

    Source: Greater Lansing AOR. This data may not be complete. We recommend contacting the local school district to confirm school assignments for this home.

    Get a cash offer in 3 minutes
    Find out how much your home could sell for in as little as 3 minutes with a no-obligation cash offer.
    Estimated market value
    $536,700
    Get a cash offer in 3 minutes
    Find out how much your home could sell for in as little as 3 minutes with a no-obligation cash offer.
    Estimated market value
    $536,700