Skip main navigation
Closed
  • $394,900

    697 Alf Hoover Rd, Lincolnton, NC 28092

    3beds
    1,562sqft
    Single Family Residence
    Built in 2026

    0.85 Acres Lot
    $394,000 Zestimate®
    $253/sqft
    $2,062 Estimated rent

    Home value

    $394,000

    $374,000 - $414,000

    $2,062/mo

    Zestimate® history
    Loading
    Loading...

    Owner options

    List your home for rent

    $2,062/mo

    Rent Zestimate®

    Find your next renter with Zillow Rental Manager. Plus, with online applications, you can quickly screen prospective tenants – for free.

    Learn more

    $2,062/mo

    Rent Zestimate®

    Refinance and save

    $2,351/mo

    Est. payment

    Refinancing to a lower rate could help reduce your monthly payments and save thousands over the life of the loan.

    See today's rates

    $2,351/mo

    Est. payment

    Explore your selling options

    Work with a Zillow partner agent

    Leverage their expertise and Zillow's premium Showcase listings to get your home seen by more buyers.

    Get started

    List with your own agent

    Get your home in front of millions of buyers by listing it on Zillow.

    Learn how to do it

    Sell it yourself

    Take full control of how buyers see your home on Zillow by listing For Sale by Owner (FSBO).

    List your home

    What's special

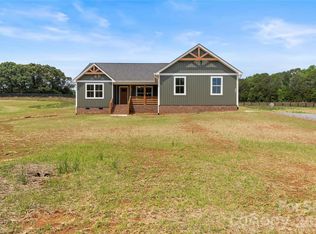
    Craftsman trimArchitectural shinglesBlack trim hardwareFarm sinkCabinet hood in kitchenBarn doorAll wood soft-close cabinets
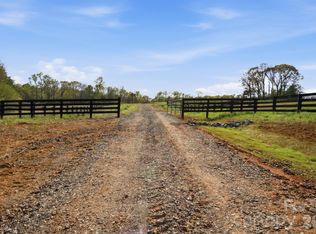
    At 697 Alf Hoover Rd, your look for a new home with wonderful finishes will be complete when you walk into this new build. You may have driven by this home build, now it's time to come tour inside; built on a large country lot by a highly revered local home-builder, Key Builders. Features: -3 bedrooms, 2 baths, plus an office -1562ft2 +/- -Crawlspace foundation -Large .85 acre +/- parcel in the country, close enough to town -Gorgeous granite countertops in kitchen and bathrooms -Shower with shower door in primary bathroom as well as a nice size tub -A large 24'x24' side-load garage, sheet-rocked & premiered -Architectural shingles -Masonry front covered porch with beautiful stained posts, rails, timber-frame accent on front gable, & gel-stained front door. -Vaulted ceiling in kitchen/living/dining -Cabinet hood in kitchen -Refrigerator panels and deep cabinet above -All wood soft-close cabinets -Rear patio door with built-in blinds -Boasting durable Revwood flooring by Mohawk in kitchen everywhere except carpet in bedrooms & their closets. -HVAC vents and returns in ceiling for your maximum convenience of furniture placement -Craftsman trim -Barn door -Farm sink -Pantry -Microwave in island -Black trim hardware -Electric motor garage with clickers -Septic system located in the front yard

    Zillow last checked:

    Listing updated:

    Listed by:

    Justin Zinn justin@KeyRealEstateNC.com,

    Key Real Estate Group, LLC,

    Aaron Digh,

    Key Real Estate Group, LLC

    Bought with:

    Brooke Broadwell

    Redfin Corporation

    Source: Canopy MLS as distributed by MLS GRID,MLS#: 4388427MLS Logo

    Facts & features

    Interior

    Bedrooms & bathrooms
    • Bedrooms: 3
    • Bathrooms: 2
    • Full bathrooms: 2
    • Main level bedrooms: 3
    Primary bedroom
    • Level: Main
    • Area: 182 Square Feet
    • Dimensions: 14' 0" X 13' 0"
    Heating
    • Heat Pump
    Cooling
    • Heat Pump
    Appliances
    • Included: Dishwasher, Microwave
    • Laundry: Inside, Main Level
    Features
    • Has basement: No
    Interior area
    • Total structure area: 1,562
    • Total interior livable area: 1,562 sqft
    • Finished area above ground: 1,562
    • Finished area below ground: 0

    Property

    Parking
    • Total spaces: 2
    • Parking features: Driveway, Attached Garage, Garage on Main Level
    • Attached garage spaces: 2
    • Has uncovered spaces: Yes
    Features
    • Levels: One
    • Stories: 1
    Lot
    • Size: 0.85 Acres
    • Features: Cleared, Open Lot
    Details
    • Parcel number: 108468
    • Zoning: R-T
    • Special conditions: Standard

    Construction

    Type & style
    • Home type: SingleFamily
    • Architectural style: Ranch
    • Property subtype: Single Family Residence
    Materials
    • Vinyl
    • Foundation: Crawl Space
    Condition
    • New construction: Yes
    • Year built: 2026
    Details
    • Builder name: Key Builders

    Utilities & green energy

    • Sewer: Septic Installed
    • Water: Well

    Community & HOA

    Community
    • Subdivision: Alf Hoover Estates
    Location
    • Region: Lincolnton

    Financial & listing details

    • Price per square foot: $253/sqft
    • Tax assessed value: $74,036
    • Date on market: 6/1/2026
    • Cumulative days on market: 14 days
    • Listing terms: Cash,Conventional,FHA,VA Loan
    • Road surface type: Gravel, Paved

    Price history

    DateEventPrice
    7/31/2026Sold$394,900$253/sqft
    Source: Canopy MLS as distributed by MLS GRID #4388427 Report a problem
    6/15/2026Pending sale$394,900$253/sqft
    Source: Canopy MLS as distributed by MLS GRID #4388427 Report a problem
    6/1/2026Listed for sale$394,900$253/sqft
    Source: Canopy MLS as distributed by MLS GRID #4388427 Report a problem

    Public tax history

    Tax history is unavailable.

    Neighborhood: 28092

    Nearby schools

    GreatSchools rating
    Get a cash offer in 3 minutes
    Find out how much your home could sell for in as little as 3 minutes with a no-obligation cash offer.
    Estimated market value
    $394,000
    Get a cash offer in 3 minutes
    Find out how much your home could sell for in as little as 3 minutes with a no-obligation cash offer.
    Estimated market value
    $394,000