Skip main navigation
Closed
  • $1,800,000

    697 Amsterdam Ave NE, Atlanta, GA 30306

    4beds
    3,626sqft
    Single Family Residence, Residential
    Built in 1998
    0.27 Acres Lot
    $1,784,600 Zestimate®
    $496/sqft
    $6,997 Estimated rent

    Home value

    $1,784,600

    $1.62M - $1.95M

    $6,997/mo

    Zestimate® history
    Loading
    Loading...

    Owner options

    List your home for rent

    $6,997/mo

    Rent Zestimate®

    Find your next renter with Zillow Rental Manager. Plus, with online applications, you can quickly screen prospective tenants – for free.

    Learn more

    $6,997/mo

    Rent Zestimate®

    Refinance and save

    $10,953/mo

    Est. payment

    Refinancing to a lower rate could help reduce your monthly payments and save thousands over the life of the loan.

    See today's rates

    $10,953/mo

    Est. payment

    Explore your selling options

    Work with a Zillow partner agent

    Leverage their expertise and Zillow's premium Showcase listings to get your home seen by more buyers.

    Get started

    List with your own agent

    Get your home in front of millions of buyers by listing it on Zillow.

    Learn how to do it

    Sell it yourself

    Take full control of how buyers see your home on Zillow by listing For Sale by Owner (FSBO).

    List your home

    What's special

    Built-in banquetteDetached two-car garageGenerous ceilingsTowel warmerGrilling deckRich hardwood flooringCustom window treatments
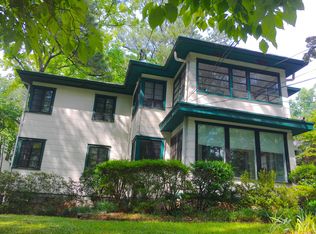
    Perfectly positioned on one of Morningside’s most coveted streets, this timeless brick traditional residence offers a rare combination of charm, sophistication, and exceptional outdoor living on an unusually deep, beautifully landscaped lot. Located just moments from Piedmont Park, the BeltLine, Amsterdam Walk, and Orme Park, the home enjoys a premier intown setting while maintaining a peaceful, residential sanctuary. Inside, rich hardwood flooring, elegant moldings, and generous ceilings set the tone for the refined interiors. A gracious formal living room welcomes guests with coffered ceilings, plantation shutters, and custom window treatments, while the adjacent formal dining room mirrors these elegant details, creating the perfect setting for entertaining. At the heart of the home, a professionally designed kitchen impresses with bespoke cabinetry, a full suite of Miele appliances including an induction cooktop, and a SubZero refrigerator. A built-in banquette provides an intimate breakfast nook, and the adjoining fireside keeping room, finished with wainscoting and flanked by French doors, opens seamlessly to the newly constructed veranda. Outfitted with built-in heaters, Phantom screens, concealed television, and a grilling deck, this outdoor living space is both inviting and functional year-round. The main level also features a dedicated home office and a beautifully appointed powder room. The upper level includes three bedrooms and two full bathrooms, including a serene primary suite with built-in window bench seating, his-and-her closets, and a luxurious marble-clad bath with heated floors, a steam shower, and towel warmer. The two secondary bedrooms are generously proportioned and share a beautifully appointed Jack-and-Jill bath. The terrace level offers a flexible bonus room with a full bath and closet, ideal as a fourth bedroom, guest suite, or media lounge. Additional highlights include a spacious laundry room, dedicated “Costco” storage closet, and an expansive unfinished storage area. The professionally landscaped backyard is a private intown retreat, offering terraced lawns, lush gardens, and ample space to accommodate a pool. A gated driveway and detached two-car garage complete this exceptional offering in one of Atlanta’s most beloved neighborhoods.

    Zillow last checked:

    Listing updated:

    Listing Provided by:

    CHASE MIZELL,

    Atlanta Fine Homes Sotheby's International 770-289-2780

    Bought with:

    Dabney Jordan, 357733

    Atlanta Fine Homes Sotheby's International

    Source: FMLS GA,MLS#: 7623953MLS Logo

    Facts & features

    Interior

    Bedrooms & bathrooms
    • Bedrooms: 4
    • Bathrooms: 4
    • Full bathrooms: 3
    • 1/2 bathrooms: 1
    Primary bedroom
    • Features: Oversized Master
    • Level: Oversized Master
    Bedroom
    • Features: Oversized Master
    Primary bathroom
    • Features: Double Vanity, Separate Tub/Shower, Soaking Tub
    Dining room
    • Features: Separate Dining Room
    Kitchen
    • Features: Breakfast Bar, Breakfast Room, Cabinets Other, Eat-in Kitchen, Kitchen Island, Pantry, Stone Counters, View to Family Room
    Heating
    • Central
    Cooling
    • Central Air
    Appliances
    • Included: Dishwasher, Disposal, Electric Cooktop, Electric Oven, Microwave, Refrigerator
    • Laundry: Laundry Room, Lower Level, Sink
    Features
    • Bookcases, Coffered Ceiling(s), Crown Molding, Double Vanity, Entrance Foyer, High Ceilings 10 ft Main, High Speed Internet, His and Hers Closets, Recessed Lighting, Walk-In Closet(s)
    • Flooring: Carpet, Ceramic Tile, Hardwood
    • Windows: Insulated Windows, Plantation Shutters
    • Basement: Bath/Stubbed,Finished,Full,Interior Entry
    • Number of fireplaces: 1
    • Fireplace features: Keeping Room
    • Common walls with other units/homes: No Common Walls
    Interior area
    • Total structure area: 3,626
    • Total interior livable area: 3,626 sqft

    Property

    Parking
    • Total spaces: 2
    • Parking features: Detached, Driveway, Garage
    • Garage spaces: 2
    • Has uncovered spaces: Yes
    Accessibility
    • Accessibility features: None
    Features
    • Levels: Three Or More
    • Patio & porch: Covered, Enclosed, Patio, Screened
    • Exterior features: Lighting, Private Yard, No Dock
    • Pool features: None
    • Spa features: None
    • Fencing: Back Yard,Fenced,Wood,Wrought Iron
    • Has view: Yes
    • View description: Trees/Woods
    • Waterfront features: None
    • Body of water: None
    Lot
    • Size: 0.27 Acres
    • Features: Back Yard, Landscaped, Private, Wooded
    Details
    • Additional structures: Garage(s)
    • Parcel number: 17 005300010157
    • Other equipment: None
    • Horse amenities: None

    Construction

    Type & style
    • Home type: SingleFamily
    • Architectural style: Traditional
    • Property subtype: Single Family Residence, Residential
    Materials
    • Brick 3 Sides
    • Foundation: Concrete Perimeter
    • Roof: Composition,Shingle
    Condition
    • Resale
    • New construction: No
    • Year built: 1998

    Utilities & green energy

    • Electric: Other
    • Sewer: Public Sewer
    • Water: Public
    • Utilities for property: Cable Available, Electricity Available, Phone Available, Sewer Available, Underground Utilities, Water Available
    Green energy
    • Energy efficient items: Lighting, Thermostat
    • Energy generation: None

    Community & neighborhood

    Security
    • Security features: Secured Garage/Parking, Security Lights, Security System Owned, Smoke Detector(s)
    Community
    • Community features: Near Beltline, Near Schools, Near Shopping, Near Trails/Greenway, Sidewalks, Street Lights
    Location
    • Region: Atlanta
    • Subdivision: Morningside

    HOA & financial

    HOA
    • Has HOA: No

    Other

    Other facts
    • Road surface type: Asphalt, Paved

    Price history

    DateEventPrice
    9/5/2025Sold$1,800,000+0.3%$496/sqft
    Source: FMLS GA #7623953 Report a problem
    8/13/2025Pending sale$1,795,000$495/sqft
    Source: FMLS GA #7623953 Report a problem
    8/1/2025Listed for sale$1,795,000+32.3%$495/sqft
    Source: FMLS GA #7623953 Report a problem
    7/5/2017Sold$1,357,000+4.8%$374/sqft
    Source: FMLS GA #5861040 Report a problem
    6/12/2017Pending sale$1,295,000$357/sqft
    Source: Atlanta Fine Homes Sotheby's International Realty #5861040 Report a problem
    6/8/2017Listed for sale$1,295,000+30.5%$357/sqft
    Source: Atlanta Fine Homes Sotheby's International Realty #5861040 Report a problem
    12/8/2015Sold$992,500-9.7%$274/sqft
    Source: FMLS GA #5621012 Report a problem
    11/24/2015Pending sale$1,099,000$303/sqft
    Source: CHAPMAN HALL PREMIER, REALTORS #07555113 Report a problem
    11/22/2015Listed for sale$1,099,000+26.3%$303/sqft
    Source: CHAPMAN HALL PREMIER, REALTORS #07555113 Report a problem
    3/23/2006Sold$870,000+86900%$240/sqft
    Source: Public Record Report a problem
    9/9/1998Sold$1,000
    Source: Public Record Report a problem

    Public tax history

    YearProperty taxesTax assessment
    2024$31,021 +41.1%$757,720 +9.9%
    2023$21,985 -5.3%$689,200 +20.1%
    2022$23,220 +10.7%$573,760 +10.8%
    2021$20,971 -4.6%$517,680 -2.5%
    2020$21,988 +13%$531,120 +5.1%
    2019$19,451 $505,280 +10.2%
    2018$19,451 $458,320 +7.9%
    2017$19,451 +10.6%$424,920
    2016$17,585 +2.8%$424,920
    2015$17,107 $424,920 +6%
    2014$17,107 +8.7%$400,880 +2%
    2013$15,734 +14.6%$393,040 +16.3%
    2012$13,732 $337,880
    2011-- $337,880
    2010$13,848 $337,880
    2009-- $337,880 -6.5%
    2008-- $361,360 +10%
    2007$2,942 $328,640

    Find assessor info on the county website

    Neighborhood: Virginia Highland

    Nearby schools

    GreatSchools rating
    Schools provided by the listing agent
    • Elementary: Virginia-Highland
    • Middle: David T Howard
    • High: Midtown

    Source: FMLS GA. This data may not be complete. We recommend contacting the local school district to confirm school assignments for this home.

    Get a cash offer in 3 minutes
    Find out how much your home could sell for in as little as 3 minutes with a no-obligation cash offer.
    Estimated market value
    $1,784,600
    Get a cash offer in 3 minutes
    Find out how much your home could sell for in as little as 3 minutes with a no-obligation cash offer.
    Estimated market value
    $1,784,600