Skip main navigation
Closed
Street View
  • $439,900

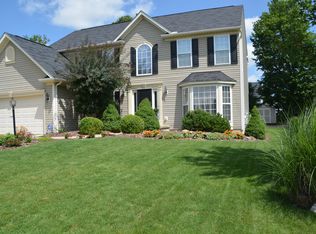
    697 Brookledge Ct, Northfield, OH 44067

    4beds
    3,150sqft
    Single Family Residence
    Built in 2003
    9,121 Square Feet Lot
    $444,600 Zestimate®
    $140/sqft
    $3,258 Estimated rent

    Home value

    $444,600

    $422,000 - $467,000

    $3,258/mo

    Zestimate® history
    Loading
    Loading...

    Owner options

    List your home for rent

    $3,258/mo

    Rent Zestimate®

    Find your next renter with Zillow Rental Manager. Plus, with online applications, you can quickly screen prospective tenants – for free.

    Learn more

    $3,258/mo

    Rent Zestimate®

    Refinance and save

    $3,152/mo

    Est. payment

    Refinancing to a lower rate could help reduce your monthly payments and save thousands over the life of the loan.

    See today's rates

    $3,152/mo

    Est. payment

    Explore your selling options

    Work with a Zillow partner agent

    Leverage their expertise and Zillow's premium Showcase listings to get your home seen by more buyers.

    Get started

    List with your own agent

    Get your home in front of millions of buyers by listing it on Zillow.

    Learn how to do it

    Sell it yourself

    Take full control of how buyers see your home on Zillow by listing For Sale by Owner (FSBO).

    List your home

    What's special

    Show-stopping waterfall islandFinished basementStunning kitchenSpacious eat-in areaStylish wet barExpansive open floor planHigh-end appliances
    Welcome to this beautifully updated 4-bedroom, 2 full and 2 half-bath home that perfectly blends modern design with functional living. Step inside to discover an expansive open floor plan that invites natural light and effortless flow throughout the main level. The heart of the home is the stunning kitchen, featuring sleek high-end appliances, a spacious eat-in area, and a show-stopping waterfall island—ideal for casual meals or entertaining. Upstairs, all four bedrooms offer privacy and comfort, thoughtfully arranged on the second floor to create a peaceful retreat from the main living areas. Master bedroom boasts a large walk-in closet with organizer and en-suite bathroom with spacious shower. The finished basement adds 807 sq ft of versatile living space, complete with a stylish wet bar with granite countertop, perfect for a theater room, exercise room or rec room. The private backyard features a 16 X 33 stamped concrete patio great for enjoying the cool, fall evenings. Whether you're gathering with friends or enjoying quiet evenings at home, this property delivers the space, style, and amenities to match your lifestyle. Close to Route 8 and the Ohio Turnpike makes commutes in almost any direction a breeze! This one won’t last long, schedule your showing today!

    Zillow last checked:

    Listing updated:

    Listed by:

    David P Sears 330-673-5838 jhunt@wwreed.com,

    W.W. Reed And Son

    Bought with:

    Angela M Foster, 2023000438

    Classic Realty Group, Inc.

    Source: MLS Now,MLS#: 5162357MLS LogoOriginating MLS: Akron Cleveland Association of REALTORS

    Facts & features

    Interior

    Bedrooms & bathrooms
    • Bedrooms: 4
    • Bathrooms: 4
    • Full bathrooms: 2
    • 1/2 bathrooms: 2
    • Main level bathrooms: 1
    Primary bedroom
    • Description: Flooring: Carpet
    • Level: Second
    • Dimensions: 15 x 21.5
    Bedroom
    • Description: Flooring: Carpet
    • Level: Second
    • Dimensions: 12 x 12.75
    Bedroom
    • Description: Flooring: Carpet
    • Level: Second
    • Dimensions: 11.5 x 11
    Bedroom
    • Description: Flooring: Carpet
    • Level: Second
    • Dimensions: 12.5 x 12.75
    Primary bathroom
    • Description: Flooring: Tile
    • Level: Second
    • Dimensions: 11 x 8
    Dining room
    • Description: Flooring: Luxury Vinyl Tile
    • Level: First
    • Dimensions: 13.5 x 12.75
    Eat in kitchen
    • Description: Flooring: Luxury Vinyl Tile
    • Level: First
    • Dimensions: 11 x 8
    Family room
    • Description: Flooring: Luxury Vinyl Tile
    • Features: Fireplace
    • Level: First
    • Dimensions: 19.5 x 17.5
    Kitchen
    • Description: Flooring: Luxury Vinyl Tile
    • Level: First
    • Dimensions: 15 x 13
    Laundry
    • Description: Flooring: Carpet
    • Level: First
    • Dimensions: 12 x 7.5
    Heating
    • Gas
    Cooling
    • Central Air, Ceiling Fan(s), Electric
    Appliances
    • Included: Dishwasher, Microwave, Range, Refrigerator
    • Laundry: Main Level, Laundry Room
    Features
    • Kitchen Island
    • Basement: Full,Finished
    • Number of fireplaces: 1
    • Fireplace features: Gas
    Interior area
    • Total structure area: 3,150
    • Total interior livable area: 3,150 sqft
    • Finished area above ground: 2,343
    • Finished area below ground: 807

    Property

    Parking
    • Total spaces: 2
    • Parking features: Attached, Concrete, Driveway, Garage Faces Front, Garage, Garage Door Opener
    • Attached garage spaces: 2
    Features
    • Levels: Two
    • Stories: 2
    • Patio & porch: Patio
    Lot
    • Size: 9,121 Square Feet
    Details
    • Parcel number: 4004021

    Construction

    Type & style
    • Home type: SingleFamily
    • Architectural style: Colonial
    • Property subtype: Single Family Residence
    Materials
    • Vinyl Siding
    • Roof: Asphalt
    Condition
    • Updated/Remodeled
    • Year built: 2003

    Utilities & green energy

    • Sewer: Public Sewer
    • Water: Public

    Community & HOA

    Community
    • Subdivision: Rolling Brooke Subdn Ph Ii
    HOA
    • Has HOA: Yes
    • Services included: Common Area Maintenance
    • HOA fee: $250 annually
    • HOA name: Rolling Brook Hoa
    Location
    • Region: Northfield

    Financial & listing details

    • Price per square foot: $140/sqft
    • Tax assessed value: $315,360
    • Annual tax amount: $6,098
    • Date on market: 10/7/2025
    • Cumulative days on market: 16 days

    Price history

    DateEventPrice
    11/10/2025Sold$439,900$140/sqft
    Source: MLS Now #5162357 Report a problem
    10/23/2025Pending sale$439,900$140/sqft
    Source: MLS Now #5162357 Report a problem
    10/14/2025Contingent$439,900$140/sqft
    Source: MLS Now #5162357 Report a problem
    10/7/2025Listed for sale$439,900+90.4%$140/sqft
    Source: MLS Now #5162357 Report a problem
    7/1/2003Sold$231,090+362.2%$73/sqft
    Source: Public Record Report a problem
    4/18/2003Sold$50,000$16/sqft
    Source: Public Record Report a problem

    Public tax history

    YearProperty taxesTax assessment
    2025$6,604 +8.3%$110,380
    2024$6,098 +8.2%$110,380
    2023$5,634 +5.5%$110,380 +26.8%
    2022$5,342 -0.3%$87,077
    2021$5,357 $87,077
    2020-- $87,077 +1.7%
    2019$5,730 +13.5%$85,656 0%
    2018$5,047 +1.4%$85,660
    2017$4,979 $85,660 +6.6%
    2016$4,979 $80,390
    2015$4,979 +0.6%$80,390
    2014$4,949 +15%$80,390 +8.5%
    2013$4,304 -0.1%$74,070
    2012$4,309 +1.4%$74,070 0%
    2011$4,250 +7.7%$74,071 -5.9%
    2010$3,948 $78,705
    2009-- $78,705
    2008$3,998 +5.8%$78,705 +2%
    2007$3,778 +4.3%$77,151
    2006$3,623 +2.3%$77,151
    2005$3,542 $77,151 +6721.5%
    2004-- $1,131
    2003$90 $1,131
    2002-- --
    Find assessor info on the county website

    Neighborhood: 44067

    Nearby schools

    GreatSchools rating
    Schools provided by the listing agent
    • District: Nordonia Hills CSD - 7710

    Source: MLS Now. This data may not be complete. We recommend contacting the local school district to confirm school assignments for this home.

    Get a cash offer in 3 minutes
    Find out how much your home could sell for in as little as 3 minutes with a no-obligation cash offer.
    Estimated market value
    $444,600
    Get a cash offer in 3 minutes
    Find out how much your home could sell for in as little as 3 minutes with a no-obligation cash offer.
    Estimated market value
    $444,600