Skip main navigation
Closed
  • Listing Provided by: Genstone Realty
    Bought with: Compass Realty Group
    Price Unknown

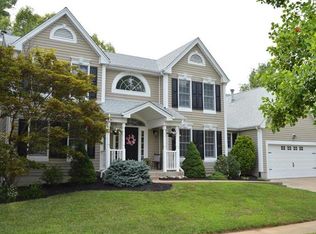
    697 Carman Meadows Dr, Ballwin, MO 63021

    4beds
    3,072sqft
    Single Family Residence
    Built in 1989
    0.37 Acres Lot
    $581,200 Zestimate®
    $--/sqft
    $3,669 Estimated rent

    Home value

    $581,200

    Estimated sales range

    Not available

    $3,669/mo

    Zestimate® history
    Loading
    Loading...

    Owner options

    List your home for rent

    $3,669/mo

    Rent Zestimate®

    Find your next renter with Zillow Rental Manager. Plus, with online applications, you can quickly screen prospective tenants – for free.

    Learn more

    $3,669/mo

    Rent Zestimate®

    Refinance and save

    $175/mo

    Est. payment

    Refinancing to a lower rate could help reduce your monthly payments and save thousands over the life of the loan.

    See today's rates

    $175/mo

    Est. payment

    Explore your selling options

    Work with a Zillow partner agent

    Leverage their expertise and Zillow's premium Showcase listings to get your home seen by more buyers.

    Get started

    List with your own agent

    Get your home in front of millions of buyers by listing it on Zillow.

    Learn how to do it

    Sell it yourself

    Take full control of how buyers see your home on Zillow by listing For Sale by Owner (FSBO).

    List your home

    What's special

    Cozy gas fireplacePartially finished basementAdditional bedroomsInviting eat-in kitchenMain-floor primary suitePrivate bathFlexible living space
    Back on the Market — No Fault of the Seller!. Property is been sold as is. Welcome to this spacious and well-maintained 1.5-story home in the sought-after Parkway School District, offering 4 bedrooms and 3.5 bathrooms. The main-floor primary suite features two generous walk-in closets and a private bath, while main-floor laundry adds everyday convenience. The inviting eat-in kitchen offers ample space for cooking and gathering, and the two-story living room with a cozy gas fireplace is perfect for relaxing or entertaining. Upstairs, you'll find three additional bedrooms and a full bath—ideal for family, guests, or a home office. The partially finished basement provides even more flexible living space, whether you're creating a rec room, home gym, or media area. An unfinished storage room adds valuable organized space. The spacious three car attached garage offers plenty of parking and additional space. This home blends comfort, space, and functionality in a layout that suits a variety of lifestyles. Don’t miss your chance to make it yours! It is the buyers responsibility to verify room measurements.

    Zillow last checked:

    Listing updated:

    Listing Provided by:

    Alexis J Law 317-431-3055,

    Genstone Realty

    Bought with:

    Ceci Gutierrez, 2019012421

    Compass Realty Group

    Source: MARIS,MLS#: 25035969MLS LogoOriginating MLS: St. Louis Association of REALTORS

    Facts & features

    Interior

    Bedrooms & bathrooms
    • Bedrooms: 4
    • Bathrooms: 4
    • Full bathrooms: 3
    • 1/2 bathrooms: 1
    • Main level bathrooms: 2
    • Main level bedrooms: 1
    Bedroom 2
    • Features: Floor Covering: Carpeting
    • Level: Second
    • Area: 154
    • Dimensions: 14x11
    Bedroom 3
    • Features: Floor Covering: Carpeting
    • Level: Second
    • Area: 170
    • Dimensions: 17x10
    Bedroom 4
    • Features: Floor Covering: Carpeting
    • Level: Second
    • Area: 168
    • Dimensions: 14x12
    Primary bathroom
    • Features: Floor Covering: Laminate
    • Level: Main
    • Area: 144
    • Dimensions: 16x9
    Bathroom
    • Level: Main
    • Area: 25
    • Dimensions: 5x5
    Bathroom 3
    • Level: Second
    • Area: 35
    • Dimensions: 7x5
    Bathroom 4
    • Level: Lower
    • Area: 45
    • Dimensions: 9x5
    Other
    • Features: Floor Covering: Carpeting
    • Level: Main
    • Area: 384
    • Dimensions: 24x16
    Basement
    • Features: Floor Covering: Carpeting
    • Level: Lower
    Dining room
    • Features: Floor Covering: Wood
    • Level: Main
    • Area: 168
    • Dimensions: 14x12
    Kitchen
    • Features: Floor Covering: Ceramic Tile
    • Level: Main
    • Area: 280
    • Dimensions: 20x14
    Laundry
    • Features: Floor Covering: Ceramic Tile
    • Level: Main
    • Area: 35
    • Dimensions: 7x5
    Living room
    • Features: Floor Covering: Wood
    • Level: Main
    • Area: 391
    • Dimensions: 23x17
    Heating
    • Natural Gas
    Cooling
    • Central Air
    Features
    • Basement: Partially Finished,Full
    • Number of fireplaces: 1
    • Fireplace features: Gas Log
    Interior area
    • Total structure area: 3,072
    • Total interior livable area: 3,072 sqft
    • Finished area above ground: 2,789
    • Finished area below ground: 283

    Property

    Parking
    • Total spaces: 3
    • Parking features: Garage - Attached
    • Attached garage spaces: 3
    Features
    • Levels: Two
    • Fencing: None
    Lot
    • Size: 0.37 Acres
    • Features: Other
    Details
    • Parcel number: 23P120290
    • Special conditions: Standard

    Construction

    Type & style
    • Home type: SingleFamily
    • Architectural style: Other
    • Property subtype: Single Family Residence
    Materials
    • Vinyl Siding
    Condition
    • New construction: No
    • Year built: 1989

    Utilities & green energy

    • Sewer: Public Sewer
    • Water: Public

    Community & neighborhood

    Location
    • Region: Ballwin
    • Subdivision: Carman Meadows 2

    HOA & financial

    HOA
    • Has HOA: Yes
    • HOA fee: $175 annually
    • Amenities included: Common Ground
    • Services included: Common Area Maintenance
    • Association name: TBA

    Other

    Other facts
    • Listing terms: Cash,Conventional,FHA,VA Loan

    Price history

    DateEventPrice
    7/16/2025Sold--
    Source: MARIS #25035969 Report a problem
    6/29/2025Pending sale$565,000$184/sqft
    Source: MARIS #25035969 Report a problem
    6/23/2025Price change$565,000-1.7%$184/sqft
    Source: MARIS #25035969 Report a problem
    6/4/2025Pending sale$575,000$187/sqft
    Source: MARIS #25035969 Report a problem
    5/31/2025Listed for sale$575,000$187/sqft
    Source: MARIS #25035969 Report a problem

    Public tax history

    YearProperty taxesTax assessment
    2025$6,611 +9.8%$107,940 +16.2%
    2024$6,022 -0.9%$92,860
    2023$6,076 +3.7%$92,860 +13.2%
    2022$5,859 +0.6%$82,040
    2021$5,823 +1.3%$82,040 +6%
    2020$5,748 -1.6%$77,410
    2019$5,842 $77,410 +5.1%
    2018$5,842 $73,680
    2017$5,842 +1.2%$73,680 +4.4%
    2016$5,775 -1%$70,570
    2015$5,832 $70,570 -0.8%
    2014$5,832 +5.8%$71,130
    2013$5,512 $71,130 -8.3%
    2012-- $77,580
    2011-- $77,580 -2.2%
    2010$5,359 +7.3%$79,340
    2009$4,996 -1.5%$79,340 -2.6%
    2008$5,073 +18.2%$81,430
    2007$4,291 $81,430 +21.9%
    2006$4,291 -1.7%$66,780
    2005$4,364 +10.7%$66,780 +3.6%
    2003$3,941 +1.6%$64,490 +10.4%
    2002$3,878 +19.8%$58,410
    2001$3,236 $58,410

    Find assessor info on the county website

    Neighborhood: 63021

    Nearby schools

    GreatSchools rating
    Schools provided by the listing agent
    • Elementary: Carman Trails Elem.
    • Middle: South Middle
    • High: Parkway South High

    Source: MARIS. This data may not be complete. We recommend contacting the local school district to confirm school assignments for this home.

    Get a cash offer in 3 minutes
    Find out how much your home could sell for in as little as 3 minutes with a no-obligation cash offer.
    Estimated market value
    $581,200
    Get a cash offer in 3 minutes
    Find out how much your home could sell for in as little as 3 minutes with a no-obligation cash offer.
    Estimated market value
    $581,200