Skip main navigation
Sold for $290,000
  • $290,000

    697 Coachway Ct, Taylor Mill, KY 41015

    3beds
    1,650sqft
    Single Family Residence, Residential
    Built in 1989
    10,454.4 Square Feet Lot
    $326,400 Zestimate®
    $176/sqft
    $2,354 Estimated rent

    Home value

    $326,400

    $304,000 - $353,000

    $2,354/mo

    Zestimate® history
    Loading
    Loading...

    Owner options

    List your home for rent

    $2,354/mo

    Rent Zestimate®

    Find your next renter with Zillow Rental Manager. Plus, with online applications, you can quickly screen prospective tenants – for free.

    Learn more

    $2,354/mo

    Rent Zestimate®

    Refinance and save

    $1,812/mo

    Est. payment

    Refinancing to a lower rate could help reduce your monthly payments and save thousands over the life of the loan.

    See today's rates

    $1,812/mo

    Est. payment

    Explore your selling options

    Work with a Zillow partner agent

    Leverage their expertise and Zillow's premium Showcase listings to get your home seen by more buyers.

    Get started

    List with your own agent

    Get your home in front of millions of buyers by listing it on Zillow.

    Learn how to do it

    Sell it yourself

    Take full control of how buyers see your home on Zillow by listing For Sale by Owner (FSBO).

    List your home

    What's special

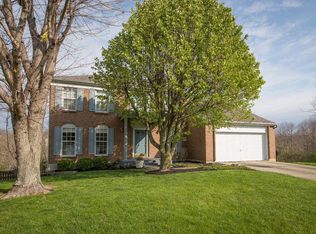
    Discover your dream home in the charming city of Taylor Mill! This beautifully maintained 3 bed, 2.5 bath home on a cul-de-sac lot is just what you have been searching for. As you step inside, you'll immediately appreciate the thoughtful design and attention to detail. The heart of the home is the inviting kitchen, which features ample cabinetry and a spacious pantry. Quartz countertops gleam under the natural light, and a cozy breakfast nook provides a serene view of the lush, wooded backyard. The kitchen flows seamlessly into the large great room, where you can relax or entertain guests. This living area extends out onto a large private deck, perfect for enjoying warm evenings outdoors. Upstairs, the luxurious master suite boasts a custom closet and a bathroom with a shower, soaking tub, double vanity, and two additional closets. There are two more bedrooms and a full bath on this level, with one bedroom featuring laundry hook up, but easily converted back before closing. The expansive walkout basement offers ample storage with large shelving units and a versatile workshop/shed under the deck. New HVAC and newer carpet make this home move in ready!

    Zillow last checked:

    Listing updated:

    Listed by:

    The Cindy Shetterly Team 859-743-0212,

    Keller Williams Realty Services

    Bought with:

    Keith Bischoff, 265032

    Huff Realty - CC

    Source: NKMLS,MLS#: 626141MLS Logo

    Facts & features

    Interior

    Bedrooms & bathrooms
    • Bedrooms: 3
    • Bathrooms: 3
    • Full bathrooms: 2
    • 1/2 bathrooms: 1
    Primary bedroom
    • Features: Vinyl Flooring, Walk-In Closet(s), Bath Adjoins
    • Level: Second
    • Area: 224
    • Dimensions: 14 x 16
    Bedroom 2
    • Features: Window Treatments
    • Level: Second
    • Area: 132
    • Dimensions: 11 x 12
    Bedroom 3
    • Description: washer/dryer hookups
    • Features: See Remarks
    • Level: Second
    • Area: 144
    • Dimensions: 12 x 12
    Bathroom 2
    • Features: Full Finished Bath
    • Level: Second
    • Area: 40
    • Dimensions: 5 x 8
    Bathroom 3
    • Features: Full Finished Half Bath
    • Level: Second
    • Area: 30
    • Dimensions: 5 x 6
    Breakfast room
    • Description: chandelier
    • Features: See Remarks
    • Level: First
    • Area: 108
    • Dimensions: 9 x 12
    Dining room
    • Features: Chandelier
    • Level: First
    • Area: 121
    • Dimensions: 11 x 11
    Kitchen
    • Features: Vinyl Flooring, Eat-in Kitchen, Pantry, Solid Surface Counters
    • Level: First
    • Area: 108
    • Dimensions: 9 x 12
    Living room
    • Features: Walk-Out Access, Fireplace(s), Ceiling Fan(s)
    • Level: First
    • Area: 299
    • Dimensions: 13 x 23
    Primary bath
    • Features: Double Vanity, Tub With Shower
    • Level: Second
    • Area: 72
    • Dimensions: 6 x 12
    Heating
    • Electric
    Cooling
    • Central Air
    Appliances
    • Included: Electric Cooktop, Electric Oven, Microwave, Refrigerator
    • Laundry: Electric Dryer Hookup, In Basement, Upper Level, Washer Hookup
    Features
    • Walk-In Closet(s), Storage, Soaking Tub, Pantry, Granite Counters, Eat-in Kitchen, Double Vanity, Chandelier, Breakfast Bar, Built-in Features, Ceiling Fan(s)
    • Doors: Multi Panel Doors
    • Number of fireplaces: 1
    • Fireplace features: Gas
    Interior area
    • Total structure area: 1,650
    • Total interior livable area: 1,650 sqft

    Property

    Parking
    • Total spaces: 2
    • Parking features: Attached, Driveway, Garage, Garage Faces Front, Off Street
    • Attached garage spaces: 2
    • Has uncovered spaces: Yes
    Features
    • Levels: Two
    • Stories: 2
    • Patio & porch: Deck
    • Has view: Yes
    • View description: Neighborhood
    Lot
    • Size: 10,454 sqft
    • Features: Cul-De-Sac, Sloped Down, Wooded
    Details
    • Parcel number: 0583000006.51

    Construction

    Type & style
    • Home type: SingleFamily
    • Architectural style: Traditional
    • Property subtype: Single Family Residence, Residential
    Materials
    • Aluminum Siding, Brick
    • Foundation: Poured Concrete
    • Roof: Shingle
    Condition
    • Existing Structure
    • New construction: No
    • Year built: 1989

    Utilities & green energy

    • Sewer: Public Sewer
    • Water: Public
    • Utilities for property: Cable Available

    Community & neighborhood

    Location
    • Region: Taylor Mill

    Other

    Other facts
    • Road surface type: Paved

    Price history

    DateEventPrice
    11/15/2024Sold$290,000-2.7%$176/sqft
    Source: NKMLS #626141 Report a problem
    10/17/2024Pending sale$298,000$181/sqft
    Source: NKMLS #626141 Report a problem
    10/3/2024Price change$298,000-6.9%$181/sqft
    Source: NKMLS #626141 Report a problem
    9/20/2024Price change$320,000-1.5%$194/sqft
    Source: NKMLS #626141 Report a problem
    9/4/2024Price change$325,000-7.1%$197/sqft
    Source: NKMLS #626141 Report a problem
    9/2/2024Listed for sale$350,000+143.9%$212/sqft
    Source: Owner Report a problem
    7/7/1999Sold$143,500$87/sqft
    Source: Public Record Report a problem

    Public tax history

    YearProperty taxesTax assessment
    2024$2,421 +11.6%$236,200 +16.1%
    2023$2,169 +21.9%$203,500
    2022$1,780 -2.1%$203,500
    2021$1,818 +5.8%$203,500 +10%
    2020$1,718 $185,000
    2019$1,718 +0.2%$185,000
    2018$1,714 $185,000
    2017$1,714 +6.1%$185,000
    2015$1,615 $185,000
    2014$1,615 +1.1%$185,000
    2013$1,598 $185,000
    2012-- $185,000
    2011-- $185,000
    2010-- $185,000
    2009-- $185,000
    2008-- $185,000 +17.1%
    2007-- $158,000
    2006-- $158,000
    2005-- $158,000
    2004-- $158,000 +10.1%
    2003-- $143,500
    2002-- $143,500
    2001-- $143,500
    2000-- $143,500

    Find assessor info on the county website

    Neighborhood: 41015

    Nearby schools

    GreatSchools rating
    Schools provided by the listing agent
    • Elementary: Taylor Mill Elementary
    • Middle: Woodland Middle School
    • High: Scott High

    Source: NKMLS. This data may not be complete. We recommend contacting the local school district to confirm school assignments for this home.

    Get a cash offer in 3 minutes
    Find out how much your home could sell for in as little as 3 minutes with a no-obligation cash offer.
    Estimated market value
    $326,400
    Get a cash offer in 3 minutes
    Find out how much your home could sell for in as little as 3 minutes with a no-obligation cash offer.
    Estimated market value
    $326,400