Come home to 697 Country Place, a fantastic house in a wonderful neighborhood! Country Place subdivision is the best location in the tri county area! Accessibility to I-55, Lakeland Drive, Highway 80 East, the Jackson International Airport, shopping, restaurants, entertainment, A Rated Pearl Public Schools and several outstanding private schools are all just minutes away! There is a 33 acre stocked lake and a huge, magnificent pool in the neighboorhood! This home has been lived in and loved by one couple since it was built! You absolutely won't believe the fabulous plan, decor, patio, deck and back yard with a green space providing privacy. There is an underground sprinkler system on a separate water line from the house. The builder built a plan that was way ahead of its time which includes so much storage, an office, and a sitting room off the large primary bedroom! The primary bath has a separate tub & shower, double sinks on the long vanity with beveled mirror, separate water closet and two walk in closets, one of which was outfitted by California Closet Company. There is lots of hardwood and special touches like an antique cypress pantry door in the kitchen. Enter into the front foyer that opens to a beautiful dining room and a large vaulted living area with built in bookcases, soaring brick fireplace and hearth and windows across the back of the room looking out to the patio and deck which are great entertaining areas. There are two eating areas including a large formal dining room that could also be used as a second living space, and a breakfast area with a large window overlooking the lovely back yard! You will LOVE this house and this neighborhood!
Closed
Price Unknown
697 Country Place Dr, Pearl, MS 39208
3beds
2,237sqft
Residential, Single Family Residence
Built in 1979
0.37 Acres Lot
$301,200 Zestimate®
$--/sqft
$2,300 Estimated rent
Home value
$301,200
$277,000 - $325,000
$2,300/mo
Zestimate® history
Owner options
List your home for rent
$2,300/mo
Rent Zestimate®
Find your next renter with Zillow Rental Manager. Plus, with online applications, you can quickly screen prospective tenants – for free.
$2,300/mo
Rent Zestimate®
Refinance and save
$400/mo
Est. payment
Refinancing to a lower rate could help reduce your monthly payments and save thousands over the life of the loan.
$400/mo
Est. payment
Explore your selling options
Work with a Zillow partner agent
Leverage their expertise and Zillow's premium Showcase listings to get your home seen by more buyers.
Get startedList with your own agent
Get your home in front of millions of buyers by listing it on Zillow.
Learn how to do itSell it yourself
Take full control of how buyers see your home on Zillow by listing For Sale by Owner (FSBO).
List your homeWhat's special
Zillow last checked:
Listing updated:
Listed by:
Sherry Downs 601-573-1449,
Havard Real Estate Group, LLC
Bought with:
Teresa Monaghan, S52508
Crye-Leike
Source: MLS United,MLS#: 4132955
Facts & features
Interior
Bedrooms & bathrooms
- Bedrooms: 3
- Bathrooms: 2
- Full bathrooms: 2
Office
- Level: First
Heating
- Ceiling, Central, Fireplace(s), Natural Gas
Cooling
- Ceiling Fan(s), Electric
Appliances
- Included: Built-In Range, Cooktop, Dishwasher, Disposal, Exhaust Fan, Free-Standing Refrigerator, Ice Maker, Microwave, Oven, Plumbed For Ice Maker, Refrigerator, Stainless Steel Appliance(s), Washer
- Laundry: Gas Dryer Hookup, Inside, Washer Hookup
Features
- Beamed Ceilings, Bookcases, Built-in Features, Ceiling Fan(s), Double Vanity, Eat-in Kitchen, Entrance Foyer, Granite Counters, High Speed Internet, His and Hers Closets, Pantry, Storage, Vaulted Ceiling(s), Walk-In Closet(s), Bidet
- Flooring: Carpet, Combination, Stone, Tile, Wood
- Windows: Insulated Windows, Shutters
- Has fireplace: Yes
- Fireplace features: Great Room, Hearth, Raised Hearth
Interior area
- Total structure area: 2,237
- Total interior livable area: 2,237 sqft
Property
Parking
- Total spaces: 2
- Parking features: Detached, Driveway, Garage Door Opener, Garage Faces Front, Direct Access, Concrete
- Garage spaces: 2
- Has uncovered spaces: Yes
Features
- Levels: One
- Stories: 1
- Patio & porch: Deck, Front Porch, Patio
- Exterior features: Lighting, Private Entrance
- Waterfront features: None
Lot
- Size: 0.37 Acres
- Features: City Lot, Level
Details
- Parcel number: F08k00000200020
- Zoning description: General Residential
Construction
Type & style
- Home type: SingleFamily
- Architectural style: Bungalow
- Property subtype: Residential, Single Family Residence
Materials
- Brick, Siding
- Foundation: Slab
- Roof: Architectural Shingles
Condition
- Move In Ready
- New construction: No
- Year built: 1979
Utilities & green energy
- Sewer: Public Sewer
- Water: Public
- Utilities for property: Cable Available, Electricity Connected, Natural Gas Available, Sewer Connected, Water Available, Fiber to the House
Community & HOA
Community
- Features: Fishing, Pool, Street Lights
- Subdivision: Country Place
HOA
- Has HOA: Yes
- Services included: Maintenance Grounds, Pool Service, Other
- HOA fee: $400 annually
Location
- Region: Pearl
Financial & listing details
- Tax assessed value: $248,470
- Annual tax amount: $1,415
- Date on market: 12/2/2025
- Electric utility on property: Yes
Price history
| Date | Event | Price |
|---|---|---|
| 4/30/2026 | Sold | -- |
Source: MLS United #4132955 Report a problem | ||
| 3/27/2026 | Pending sale | $324,999$145/sqft |
Source: MLS United #4132955 Report a problem | ||
| 12/2/2025 | Listed for sale | $324,999-3%$145/sqft |
Source: MLS United #4132955 Report a problem | ||
| 11/29/2025 | Listing removed | $335,000$150/sqft |
Source: MLS United #4113943 Report a problem | ||
| 6/9/2025 | Price change | $335,000-2.9%$150/sqft |
Source: MLS United #4113943 Report a problem | ||
| 5/21/2025 | Listed for sale | $345,000$154/sqft |
Source: MLS United #4113943 Report a problem | ||
Public tax history
| Year | Property taxes | Tax assessment |
|---|---|---|
| 2025 | $1,415 | $24,847 |
| 2024 | $1,415 -0.4% | $24,847 +20.4% |
| 2023 | $1,420 +1.2% | $20,641 |
| 2022 | $1,404 | $20,641 |
| 2021 | $1,404 | $20,641 +11% |
| 2020 | $1,404 -1.3% | $18,601 |
| 2019 | $1,422 -0.1% | $18,601 |
| 2018 | $1,424 +0.1% | $18,601 |
| 2017 | $1,422 | $18,601 +3% |
| 2016 | $1,422 +5.1% | $18,066 |
| 2015 | $1,354 | $18,066 |
| 2014 | $1,354 | $18,066 |
| 2013 | $1,354 +4.9% | $18,066 |
| 2012 | $1,290 +3.2% | $18,066 |
| 2011 | $1,251 +0.7% | $18,066 |
| 2010 | $1,242 0% | $18,066 |
| 2009 | $1,242 +2.8% | $18,066 |
| 2008 | $1,209 +49.3% | $18,066 |
| 2007 | $809 | -- |
| 2006 | $809 +0.2% | -- |
| 2005 | $808 | -- |
| 2004 | $808 +0.6% | -- |
| 2003 | $803 -41.2% | -- |
| 2002 | $1,366 | -- |
| 2001 | -- | $13,948 -90% |
| 2000 | $1,441 | $139,480 |
Find assessor info on the county website
Neighborhood: 39208
Nearby homes

- $321,4004 bd3 ba2.5k sqft699 Country Place Dr, Pearl, MS 39208Off Market
- $337,8004 bd3 ba2.1k sqft695 Country Place Dr, Pearl, MS 39208Off Market
- $420,3004 bd2 ba3.2k sqft693 Country Place Dr, Pearl, MS 39208Off Market
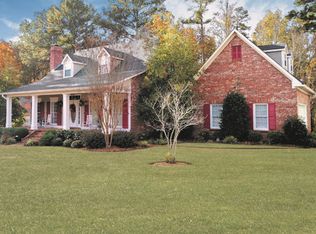
- $321,9003 bd3 ba2k sqft698 Country Place Dr, Pearl, MS 39208Off Market
- $363,1004 bd2 ba2.6k sqft685 April Sound, Pearl, MS 39208Off Market
- $425,7004 bd3 ba3.4k sqft700 Country Place Dr, Pearl, MS 39208Off Market
- $340,8003 bd3 ba2.4k sqft701 Country Place Dr, Pearl, MS 39208Off Market
- $368,4003 bd3 ba2k sqft691 Country Place Dr, Pearl, MS 39208Off Market
Nearby schools
GreatSchools rating
- 6/10Pearl Upper SchoolGrades: 4-5Distance: 1 mi
- 4/10Pearl Junior High SchoolGrades: 6-8Distance: 1.5 mi
- 8/10Pearl High SchoolGrades: 9-12Distance: 0.6 mi
Schools provided by the listing agent
- Elementary: Pearl Lower
- Middle: Pearl
- High: Pearl
Source: MLS United. This data may not be complete. We recommend contacting the local school district to confirm school assignments for this home.
- Mississippi
- Rankin County
- Pearl
- 39208
- 697 Country Place Dr
