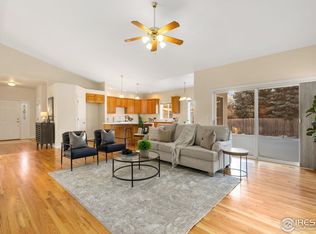
BACK ON THE MARKET. Welcome to your dream retreat in the coveted Fox Hill neighborhood of Longmont, Colorado! This sprawling ranch stucco home sits proudly on a corner lot, offering both elegance and functionality. Upon entering, you'll be greeted by the warmth of hardwood floors throughout complemented by plush new carpeting in the bedrooms. The main floor boasts an inviting living space with fresh new paint, complete with a cozy fireplace, perfect for chilly Colorado evenings. An office space provides a serene environment for productivity, while the chef's kitchen beckons culinary adventures with its top-of-the-line amenities.Retreat to the primary bedroom featuring a remodeled en-suite bathroom and another fireplace, offering a cozy ambiance, with backyard access from the bedroom for a perfect hot tub set up. An additional bedroom completes the main level, providing ample space for guests or loved ones. As you approach, the charm of the petite backyard catches your eye, adorned with xeriscaping for low maintenance and water conservation. Imagine unwinding on the giant patio, ideal for hosting gatherings, all while enjoying the utmost privacy. Venture downstairs to discover a versatile basement offering two more bedrooms, one of which is currently utilized as a crafting room, complete with a convenient sink. Storage enthusiasts will delight in the expansive storage room, equipped with a woodworking shop, catering to hobbies and projects of all kinds.Practicality meets luxury with a 2-car garage, plus a separate garage door for your golf cart, catering to both convenience and leisure. With proximity to the golf course and Union Reservoir, outdoor adventures are just moments away. Additionally, this commuter-friendly location ensures ease of access to surrounding amenities and destinations.
Sold for $810,000
$810,000
697 Crawford Cir, Longmont, CO 80504
4beds
4,283sqft
Single Family Residence
Built in 1999
10,466 Square Feet Lot
$887,200 Zestimate®
$189/sqft
$4,364 Estimated rent
Home value
$887,200
$834,000 - $940,000
$4,364/mo
Zestimate® history
Owner options
List your home for rent
$4,364/mo
Rent Zestimate®
Find your next renter with Zillow Rental Manager. Plus, with online applications, you can quickly screen prospective tenants – for free.
$4,364/mo
Rent Zestimate®
Refinance and save
$4,710/mo
Est. payment
Refinancing to a lower rate could help reduce your monthly payments and save thousands over the life of the loan.
$4,710/mo
Est. payment
Explore your selling options
Work with a Zillow partner agent
Leverage their expertise and Zillow's premium Showcase listings to get your home seen by more buyers.
Get startedList with your own agent
Get your home in front of millions of buyers by listing it on Zillow.
Learn how to do itSell it yourself
Take full control of how buyers see your home on Zillow by listing For Sale by Owner (FSBO).
List your homeWhat's special
Zillow last checked:
Listing updated:
Listed by:
Megan Coffey 720-384-6074,
Real
Bought with:
Hayley Sykes, 40020902
Distinct Real Estate LLC
Source: IRES as distributed by MLS GRID,MLS#: 1005460
Facts & features
Interior
Bedrooms & bathrooms
- Bedrooms: 4
- Bathrooms: 4
- Full bathrooms: 2
- 3/4 bathrooms: 1
- 1/2 bathrooms: 1
- Main level bathrooms: 3
Primary bedroom
- Description: Carpet
- Features: 5 Piece Primary Bath
- Level: Main
- Area: 180 Square Feet
- Dimensions: 12 x 15
Bedroom 2
- Description: Carpet
- Level: Main
Bedroom 3
- Description: Carpet
- Level: Basement
Bedroom 4
- Description: Linoleum
- Level: Basement
Dining room
- Description: Hardwood
- Level: Main
Great room
- Description: Concrete
- Level: Basement
Kitchen
- Description: Hardwood
- Level: Main
- Area: 240 Square Feet
- Dimensions: 12 x 20
Laundry
- Description: Linoleum
- Level: Main
Living room
- Description: Hardwood
- Level: Main
Study
- Description: Hardwood
- Level: Main
Heating
- Forced Air
Appliances
- Included: Gas Range, Dishwasher, Refrigerator, Bar Fridge, Washer, Dryer, Microwave, Disposal
Features
- Open Floorplan, Workshop, Pantry, Natural Woodwork, Walk-In Closet(s), Kitchen Island, High Ceilings, Central Vacuum
- Flooring: Wood
- Doors: French Doors
- Windows: Window Coverings, Wood Frames, Bay or Bow Window
- Basement: Partially Finished,Built-In Radon
- Has fireplace: Yes
- Fireplace features: Two or More, Gas
Interior area
- Total structure area: 2,142
- Total interior livable area: 4,283 sqft
- Finished area above ground: 2,142
Property
Parking
- Total spaces: 2
- Parking features: Oversized
- Attached garage spaces: 2
- Details: Attached
Accessibility
- Accessibility features: Low Carpet, Main Floor Bath, Accessible Bedroom, Main Level Laundry
Features
- Levels: One
- Stories: 1
- Patio & porch: Patio
- Exterior features: Sprinkler System
- Fencing: Partial
Lot
- Size: 10,466 Square Feet
- Features: Corner Lot, Near Golf Course, City Limits, Xeriscape, Paved
Details
- Parcel number: R0080358
- Zoning: RES
- Special conditions: Private Owner
Construction
Type & style
- Home type: SingleFamily
- Architectural style: Legal Conforming
- Property subtype: Single Family Residence
Materials
- Stucco
- Roof: Composition
Condition
- New construction: No
- Year built: 1999
Utilities & green energy
- Electric: Xcel
- Gas: Xcel
- Sewer: Public Sewer
- Water: City
- Utilities for property: Natural Gas Available, Electricity Available
Green energy
- Energy efficient items: Windows, High Efficiency Furnace
Community & HOA
Community
- Security: Fire Alarm
- Subdivision: Fox Hill
HOA
- Has HOA: Yes
- HOA fee: $50 annually
- HOA name: Fox Hill - Voluntary
- HOA phone: 303-775-3452
Location
- Region: Longmont
Financial & listing details
- Price per square foot: $189/sqft
- Tax assessed value: $930,100
- Annual tax amount: $4,980
- Date on market: 3/21/2024
- Listing terms: Cash,Conventional,VA Loan
- Exclusions: Sellers personal property and staging items.
- Electric utility on property: Yes
- Road surface type: Asphalt
Price history
| Date | Event | Price |
|---|---|---|
| 5/30/2024 | Sold | $810,000$189/sqft |
Source:  IRES as distributed by MLS GRID #1005460 Report a problem IRES as distributed by MLS GRID #1005460 Report a problem | ||
| 5/13/2024 | Pending sale | $810,000$189/sqft |
Source: IRES as distributed by MLS GRID #1005460 Report a problem | ||
| 5/2/2024 | Price change | $810,000-2.4%$189/sqft |
Source: IRES as distributed by MLS GRID #1005460 Report a problem | ||
| 4/15/2024 | Price change | $830,000-2.4%$194/sqft |
Source:  REcolorado as distributed by MLS GRID #IR1005460 Report a problem REcolorado as distributed by MLS GRID #IR1005460 Report a problem | ||
| 4/5/2024 | Listed for sale | $850,000$198/sqft |
Source: REcolorado as distributed by MLS GRID #IR1005460 Report a problem | ||
| 3/25/2024 | Pending sale | $850,000$198/sqft |
Source: IRES as distributed by MLS GRID #1005460 Report a problem | ||
| 3/21/2024 | Listed for sale | $850,000-1.2%$198/sqft |
Source: IRES as distributed by MLS GRID #1005460 Report a problem | ||
| 2/21/2024 | Listing removed | -- |
Source: IRES as distributed by MLS GRID #1003130 Report a problem | ||
| 2/13/2024 | Listed for sale | $860,000+81.7%$201/sqft |
Source: IRES as distributed by MLS GRID #1003130 Report a problem | ||
| 11/14/2013 | Sold | $473,300-3.4%$111/sqft |
Source: IRES as distributed by MLS GRID #716737 Report a problem | ||
| 8/13/2013 | Listed for sale | $489,900+13.9%$114/sqft |
Source: Bodin Realty International #716737 Report a problem | ||
| 5/11/2004 | Sold | $430,000+760%$100/sqft |
Source: Public Record Report a problem | ||
| 5/5/1997 | Sold | $50,000$12/sqft |
Source: Public Record Report a problem | ||
Public tax history
| Year | Property taxes | Tax assessment |
|---|---|---|
| 2025 | $5,766 +1.4% | $58,131 -9.1% |
| 2024 | $5,687 +14.2% | $63,965 -1% |
| 2023 | $4,980 -1.3% | $64,586 +28.3% |
| 2022 | $5,045 +20.3% | $50,325 -2.8% |
| 2021 | $4,192 | $51,774 +20% |
| 2020 | $4,192 +11.9% | $43,158 |
| 2019 | $3,748 | $43,158 +9.4% |
| 2018 | $3,748 | $39,456 -9.5% |
| 2017 | $3,748 +5.8% | $43,621 +17.6% |
| 2016 | $3,544 +4.9% | $37,077 +18.8% |
| 2015 | $3,377 +15.8% | $31,211 |
| 2014 | $2,915 +1.8% | $31,211 |
| 2013 | $2,865 +6.8% | $31,211 +1.1% |
| 2012 | $2,683 -2.7% | $30,885 |
| 2011 | $2,758 +1.8% | -- |
| 2010 | $2,709 -12% | $32,040 |
| 2009 | $3,079 +12.1% | $32,040 -24% |
| 2008 | $2,746 +6.8% | $42,140 -11.5% |
| 2007 | $2,572 -1.8% | $47,630 +21.1% |
| 2006 | $2,618 +22.4% | $39,340 -10.4% |
| 2005 | $2,139 +1.2% | $43,910 +35.8% |
| 2004 | $2,114 -10.7% | $32,340 |
| 2003 | $2,367 +10.5% | $32,340 +3.6% |
| 2002 | $2,141 | $31,230 -90.8% |
| 2001 | -- | $341,300 |
Find assessor info on the county website
Neighborhood: Kensington
Nearby homes
- $581,2003 bd2 ba1.8k sqft691 Crawford Cir, Longmont, CO 80504Off Market
- $827,6004 bd3 ba4.1k sqft6089 Fox Hill Dr, Longmont, CO 80504Sold
- $727,8004 bd3 ba2.4k sqft698 Crawford Cir, Longmont, CO 80504Off Market
- $756,8003 bd2 ba2.2k sqft6084 Fox Hill Dr, Longmont, CO 80504Off Market
- $612,4003 bd2 ba2.5k sqft685 Crawford Cir, Longmont, CO 80504Off Market
- $741,5005 bd4 ba3.2k sqft694 Crawford Cir, Longmont, CO 80504Off Market
- $1,041,9004 bd2 ba3k sqft6078 Fox Hill Dr, Longmont, CO 80504Off Market
- $719,8005 bd3 ba2.9k sqft690 Crawford Cir, Longmont, CO 80504Off Market
Nearby schools
GreatSchools rating
- 5/10Rocky Mountain Elementary SchoolGrades: PK-5Distance: 0.4 mi
- 4/10Trail Ridge Middle SchoolGrades: 6-8Distance: 0.8 mi
- 3/10Skyline High SchoolGrades: 9-12Distance: 1 mi
Schools provided by the listing agent
- Elementary: Rocky Mountain
- Middle: Trail Ridge
- High: Skyline
Source: IRES as distributed by MLS GRID. This data may not be complete. We recommend contacting the local school district to confirm school assignments for this home.
Get a cash offer in 3 minutes
Find out how much your home could sell for in as little as 3 minutes with a no-obligation cash offer.
Estimated market value
$887,200
Get a cash offer in 3 minutes
Find out how much your home could sell for in as little as 3 minutes with a no-obligation cash offer.
Estimated market value
$887,200
- Colorado
- Boulder County
- Longmont
- 80504
- Kensington
- 697 Crawford Cir
Nearby cities
Nearby neighborhoods
Nearby zip codes
Other Longmont Topics
