Skip main navigation
Sold
  • Price Unknown

    697 E Margarita Way, Washington, UT 84780

    6beds
    5baths
    3,979sqft
    Single Family Residence
    Built in 2021
    0.37 Acres Lot
    $1,291,100 Zestimate®
    $--/sqft
    $5,516 Estimated rent

    Home value

    $1,291,100

    $1.19M - $1.41M

    $5,516/mo

    Zestimate® history
    Loading
    Loading...

    Owner options

    List your home for rent

    $5,516/mo

    Rent Zestimate®

    Find your next renter with Zillow Rental Manager. Plus, with online applications, you can quickly screen prospective tenants – for free.

    Learn more

    $5,516/mo

    Rent Zestimate®

    Refinance and save

    $40/mo

    Est. payment

    Refinancing to a lower rate could help reduce your monthly payments and save thousands over the life of the loan.

    See today's rates

    $40/mo

    Est. payment

    Explore your selling options

    Work with a Zillow partner agent

    Leverage their expertise and Zillow's premium Showcase listings to get your home seen by more buyers.

    Get started

    List with your own agent

    Get your home in front of millions of buyers by listing it on Zillow.

    Learn how to do it

    Sell it yourself

    Take full control of how buyers see your home on Zillow by listing For Sale by Owner (FSBO).

    List your home

    What's special

    Gazebo-style cabanaPrivate swimming poolCovered patioInfinity-edge hot tubPickleball courtOversized islandOffice with french doors
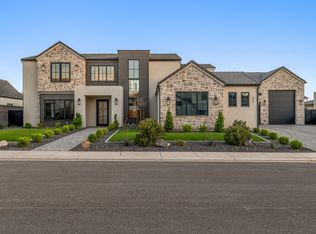
    Refined Living with Resort-Style Amenities. This luxury property in Washington's Queensridge subdivision offers nearly 4,000 sq. ft. of beautifully designed living space on a .37-acre lot. A private swimming pool, infinity-edge hot tub, pickleball court, and gazebo-style cabana create a backyard retreat built for both relaxation and recreation. The main level features a spacious living room with a gas fireplace and large windows overlooking the manicured, low-maintenance yard. The kitchen centers around an oversized island, complemented by a thoughtfully designed pantry and direct connection to the dining area. A generous laundry room adds everyday function with abundant storage. The primary suite opens to the covered patio and includes a garden soaking tub, walk-in shower with private exterior access for post-pool convenience, and a large walk-in closet. An office with French doors and a second bedroom with ensuite bath complete the main level. Upstairs, four additional bedrooms and three bathrooms provide comfortable accommodations for family or guests, with a layout that balances space and privacy. Parking and storage are well planned with a two-car garage plus an RV garage, offering room for vehicles, gear, and recreation equipment. Within the Crimson Cliffs school boundaries and close to parks and trails, this home blends refined design with resort-style amenities.

    Zillow last checked:

    Listing updated:

    Listed by:

    APRIL GATES 435-632-8869,

    ERA BROKERS CONSOLIDATED (HURRICANE BRANCH)

    Bought with:

    K'LYNNE PATTERSON, 9461455 SA

    FATHOM REALTY SG

    Source: WCBR,MLS#: 25-265908

    Facts & features

    Interior

    Bedrooms & bathrooms
    • Bedrooms: 6
    • Bathrooms: 5
    Primary bedroom
    • Level: Main
    Bedroom 2
    • Level: Main
    Bedroom 3
    • Level: Second
    Bedroom 4
    • Level: Second
    Bedroom 5
    • Level: Second
    Bedroom 6
    • Level: Second
    Bathroom
    • Description: 2 Full Bathrooms
    • Level: Main
    Bathroom
    • Description: 3 Full Bathrooms
    • Level: Second
    Den
    • Level: Main
    Dining room
    • Level: Main
    Family room
    • Level: Main
    Kitchen
    • Level: Main
    Laundry
    • Level: Main
    Heating
    • Natural Gas
    Cooling
    • Central Air
    Features
    • Number of fireplaces: 1
    Interior area
    • Total structure area: 3,979
    • Total interior livable area: 3,979 sqft
    • Finished area above ground: 2,366

    Property

    Parking
    • Total spaces: 3
    • Parking features: Attached, Extra Depth, Extra Height, Extra Width, Garage Door Opener, RV Garage, RV Access/Parking
    • Attached garage spaces: 3
    Features
    • Stories: 2
    • Has private pool: Yes
    • Has view: Yes
    • View description: Mountain(s)
    Lot
    • Size: 0.37 Acres
    • Features: Curbs & Gutters, Level
    Details
    • Parcel number: WQUE5
    • Zoning description: Residential

    Construction

    Type & style
    • Home type: SingleFamily
    • Property subtype: Single Family Residence
    Materials
    • Brick, Rock, Stucco
    • Foundation: Slab
    • Roof: Tile
    Condition
    • Built & Standing
    • Year built: 2021

    Utilities & green energy

    • Water: Culinary
    • Utilities for property: Dixie Power, Electricity Connected, Natural Gas Connected

    Community & neighborhood

    Community
    • Community features: Sidewalks
    Location
    • Region: Washington
    • Subdivision: QUEENSRIDGE

    HOA & financial

    HOA
    • Has HOA: Yes
    • HOA fee: $40 monthly
    • Services included: Common Area Maintenance

    Other

    Other facts
    • Listing terms: FHA,Conventional,Cash
    • Road surface type: Paved

    Price history

    DateEventPrice
    11/24/2025Sold--
    Source: WCBR #25-265908 Report a problem
    11/3/2025Pending sale$1,475,000$371/sqft
    Source: UtahRealEstate.com #2116900 Report a problem
    10/10/2025Price change$1,475,000+5.7%$371/sqft
    Source: UtahRealEstate.com #2116900 Report a problem
    6/17/2025Price change$1,395,000-2.1%$351/sqft
    Source: WCBR #25-259762 Report a problem
    3/28/2025Listed for sale$1,425,000$358/sqft
    Source: WCBR #25-259762 Report a problem
    3/6/2023Sold--
    Source: WCBR #23-238625 Report a problem
    2/8/2023Pending sale$1,425,000$358/sqft
    Source: WCBR #23-238625 Report a problem
    2/3/2023Listed for sale$1,425,000$358/sqft
    Source: WCBR #23-238625 Report a problem

    Public tax history

    YearProperty taxesTax assessment
    2024$4,215 +0.8%$621,885 -0.9%
    2023$4,180 -5.6%$627,330 +0.3%
    2022$4,429 +265.4%$625,460 +346.8%
    2021$1,212 $140,000
    2020-- --

    Find assessor info on the county website

    Neighborhood: 84780

    Nearby schools

    GreatSchools rating
    Schools provided by the listing agent
    • Elementary: Majestic Fields Elementary
    • Middle: Crimson Cliffs Middle
    • High: Crimson Cliffs High

    Source: WCBR. This data may not be complete. We recommend contacting the local school district to confirm school assignments for this home.

    Sell for more on Zillow
    Get a Zillow Showcase℠ listing at no additional cost and you could sell for .
    $1,291,100
    2% more
    +$25,822
    With Zillow Showcase(estimated)
    $1,316,922