Appraisal In at 510k...CALLING ALL CONTRACTORS, OWNER OPERATORS...This is a Wonderful TWO STORY HOME Situated on a HUGE PREMIUM LOT and Has Gated RV Parking with a 24x30 Workshop/2nd Garage!! Terrific Family-Friendly and This home has LOW, LOW TAXES and NO HOA FEES * * Enjoy this SPACIOUS Floor-Plan offering 1597sqft with 3 LARGE Bedrooms & 2.5 Bathrooms * * FORMAL Living Room with HIGH Ceilings and Beautiful Tiled Floors Throughout * * Terrific Kitchen with SOLID Surface Counters, STAINLESS STEEL Appliance Package, Breakfast Counter for the Kids and In-Kitchen Dining Area * * Separate FORMAL DINING Room * * Cozy Family Room with Fireplace is PERFECT for FAMILY Gatherings * * SUPER-SIZED Backyard has a Rear Patio, Beautiful TALL Privacy Bamboo Trees, Gated RV Parking and a GIANT WORK-SHOP for the Owner Operator or Car Enthusiast * * UPGRADED Throughout with Custom 2-Toned Interior Paint, Tiled Flooring, Stainless Steel Appliances, Recessed LED Lighting, DESIGNER FIXTURES, Ceiling Fans, Wood Laminate Flooring, Synthetic Grass and MUCH MORE * * Spacious Primary Bedroom with Beautiful Wood Laminate Flooring, Ceiling Fan & Spacious Closet. - AND - REMODELED Primary Bathroom with His & Her Sinks and Large Walk-In Shower * * (2) Additional Nicely Appointed Bedrooms * * Indoor Laundry Room * * GREAT Curb Appeal with Covered Front Porch to Enjoy the Evening Breeze, Nicely Landscaped, Stone Accents and GUEST Parking * * Large 2-CAR Attached Garage * * Wonderful Location is Close to Schools, Shopping, Dining/Restaurants, Parks * * LOW LOW Taxes and NO HOA FEES!!
Sold for $510,000
Listed by: Elevate Real Estate Agency • Tom Tennant • Contact: 714-904-9830
Bought with: Aria Realty Group
$510,000
697 E Peach St, San Jacinto, CA 92583
3beds
1,597sqft
Single Family Residence
Built in 1991
8,276 Square Feet Lot
$515,300 Zestimate®
$319/sqft
$2,905 Estimated rent
Home value
$515,300
$464,000 - $572,000
$2,905/mo
Zestimate® history
Owner options
List your home for rent
$2,905/mo
Rent Zestimate®
Find your next renter with Zillow Rental Manager. Plus, with online applications, you can quickly screen prospective tenants – for free.
$2,905/mo
Rent Zestimate®
Refinance and save
$3,292/mo
Est. payment
Refinancing to a lower rate could help reduce your monthly payments and save thousands over the life of the loan.
$3,292/mo
Est. payment
Explore your selling options
Work with a Zillow partner agent
Leverage their expertise and Zillow's premium Showcase listings to get your home seen by more buyers.
Get startedList with your own agent
Get your home in front of millions of buyers by listing it on Zillow.
Learn how to do itSell it yourself
Take full control of how buyers see your home on Zillow by listing For Sale by Owner (FSBO).
List your homeWhat's special
Gated rv parkingPrivacy bamboo treesCovered front porchStone accentsHuge premium lotBreakfast counterSuper-sized backyard
Zillow last checked:
Listing updated:
Listed by:
Tom Tennant DRE #01273093 714-904-9830,
Elevate Real Estate Agency
Bought with:
Gilberto Brambila, DRE #02021023
Aria Realty Group
Source: CRMLS,MLS#: IG25010043 Originating MLS: California Regional MLS
Originating MLS: California Regional MLSFacts & features
Interior
Bedrooms & bathrooms
- Bedrooms: 3
- Bathrooms: 3
- Full bathrooms: 2
- 1/2 bathrooms: 1
- Main level bathrooms: 1
Rooms
- Room types: Center Hall, Entry/Foyer, Family Room, Kitchen, Laundry, Living Room, Primary Bathroom, Primary Bedroom, Other, Dining Room
Bathroom
- Features: Bathtub, Dual Sinks, Quartz Counters, Stone Counters, Remodeled, Separate Shower, Tub Shower, Upgraded, Vanity, Walk-In Shower
Other
- Features: Dressing Area
Kitchen
- Features: Kitchen/Family Room Combo, Quartz Counters
Heating
- Central, Fireplace(s)
Cooling
- Central Air
Appliances
- Included: Dishwasher, Disposal, Gas Oven, Gas Range, Microwave
- Laundry: Inside, Laundry Room
Features
- Breakfast Bar, Breakfast Area, Ceiling Fan(s), Cathedral Ceiling(s), Separate/Formal Dining Room, Eat-in Kitchen, High Ceilings, Open Floorplan, Pantry, Stone Counters, Recessed Lighting, Storage, Two Story Ceilings, Dressing Area, Primary Suite, Walk-In Closet(s)
- Flooring: Carpet, Tile
- Doors: Panel Doors, Sliding Doors
- Windows: Blinds, Double Pane Windows
- Has fireplace: Yes
- Fireplace features: Family Room
- Common walls with other units/homes: No Common Walls
Interior area
- Total interior livable area: 1,597 sqft
Property
Parking
- Total spaces: 10
- Parking features: Concrete, Direct Access, Garage Faces Front, Garage, RV Gated, RV Access/Parking
- Attached garage spaces: 6
- Uncovered spaces: 4
Accessibility
- Accessibility features: See Remarks, Accessible Doors
Features
- Levels: Two
- Stories: 2
- Entry location: Entry & Living Room
- Patio & porch: Concrete, Front Porch, Open, Patio
- Exterior features: Lighting
- Pool features: None
- Fencing: Average Condition
- Has view: Yes
- View description: Neighborhood
Lot
- Size: 8,276 Square Feet
- Features: Back Yard, Front Yard, Garden, Lawn, Landscaped, Level, Rectangular Lot, Street Level, Yard
Details
- Additional structures: Second Garage, Outbuilding, Storage, Workshop
- Parcel number: 434370021
- Special conditions: Standard
Construction
Type & style
- Home type: SingleFamily
- Architectural style: Modern
- Property subtype: Single Family Residence
Materials
- Stucco
- Foundation: Slab
- Roof: Concrete,Tile
Condition
- Updated/Remodeled,Turnkey
- New construction: No
- Year built: 1991
Utilities & green energy
- Sewer: Public Sewer
- Water: Public
- Utilities for property: Electricity Connected, Natural Gas Connected, Sewer Connected, Water Connected
Community & HOA
Community
- Features: Curbs, Gutter(s), Street Lights, Sidewalks
- Security: Security System, Carbon Monoxide Detector(s), Smoke Detector(s), Security Lights
Location
- Region: San Jacinto
Financial & listing details
- Price per square foot: $319/sqft
- Tax assessed value: $282,965
- Annual tax amount: $3,432
- Date on market: 1/31/2025
- Cumulative days on market: 206 days
- Listing terms: Cash,Cash to New Loan,Conventional,FHA,VA Loan
- Road surface type: Paved
Price history
| Date | Event | Price |
|---|---|---|
| 6/13/2025 | Sold | $510,000+2%$319/sqft |
Source:  CRMLS #IG25010043 Report a problem CRMLS #IG25010043 Report a problem | ||
| 5/20/2025 | Pending sale | $499,900$313/sqft |
Source: CRMLS #IG25010043 Report a problem | ||
| 4/16/2025 | Listed for sale | $499,900$313/sqft |
Source: CRMLS #IG25010043 Report a problem | ||
| 3/12/2025 | Pending sale | $499,900$313/sqft |
Source: CRMLS #IG25010043 Report a problem | ||
| 2/12/2025 | Price change | $499,900+4.2%$313/sqft |
Source: CRMLS #IG25010043 Report a problem | ||
| 1/31/2025 | Listed for sale | $479,900+503.6%$301/sqft |
Source: CRMLS #IG25010043 Report a problem | ||
| 9/19/1997 | Sold | $79,500-53.7%$50/sqft |
Source: Public Record Report a problem | ||
| 2/21/1997 | Sold | $171,764$108/sqft |
Source: Public Record Report a problem | ||
Public tax history
| Year | Property taxes | Tax assessment |
|---|---|---|
| 2025 | $3,432 +6.2% | $282,965 +2% |
| 2024 | $3,231 +0.6% | $277,417 +2% |
| 2023 | $3,213 +2% | $271,978 +2% |
| 2022 | $3,151 +1.7% | $266,646 +2% |
| 2021 | $3,098 +0.8% | $261,419 +1% |
| 2020 | $3,073 +2% | $258,740 +2% |
| 2019 | $3,013 +2% | $253,667 +2% |
| 2018 | $2,955 +13% | $248,694 +13% |
| 2017 | $2,615 | $220,000 +14% |
| 2016 | $2,615 +23% | $193,000 +5.5% |
| 2015 | $2,125 +19.9% | $183,000 +18.8% |
| 2014 | $1,772 | $154,000 +31.6% |
| 2013 | -- | $117,000 +15.8% |
| 2012 | -- | $101,000 -5.6% |
| 2011 | -- | $107,000 -3.6% |
| 2010 | -- | $111,000 -13.3% |
| 2009 | -- | $128,000 -40.6% |
| 2008 | -- | $215,443 +2% |
| 2007 | -- | $211,219 +113% |
| 2006 | -- | $99,155 +2% |
| 2005 | -- | $97,211 +3.9% |
| 2003 | -- | $93,561 +2% |
| 2002 | -- | $91,728 +3.4% |
| 2001 | $1,057 +8% | $88,730 +9.4% |
| 2000 | $978 | $81,109 |
Find assessor info on the county website
Neighborhood: 92583
Nearby homes
- $430,7003 bd2 ba1.1k sqft687 E Peach St, San Jacinto, CA 92583Off Market
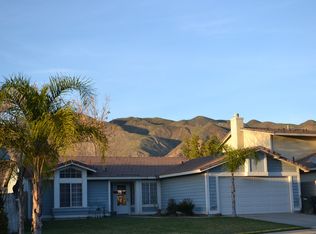
- $471,8003 bd2 ba1.5k sqft757 E Peach St, San Jacinto, CA 92583Off Market

- $437,1003 bd2 ba1.5k sqft757 Peach St, San Jacinto, CA 92583Off Market
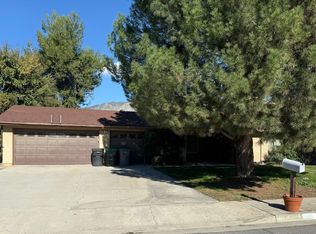
- $426,3003 bd2 ba1.3k sqft677 E Peach St, San Jacinto, CA 92583Off Market

- $437,7003 bd2 ba1.5k sqft696 Artesian St, San Jacinto, CA 92583Off Market
- $445,0003 bd2 ba1.5k sqft686 Artesian St, San Jacinto, CA 92583Sold
- $515,0003 bd3 ba1.7k sqft760 E Artesia St, San Jacinto, CA 92583Sold
- $515,0003 bd2 ba1.7k sqft760 Artesian Ave, San Jacinto, CA 92583Sold
Nearby schools
GreatSchools rating
- 4/10Estudillo Elementary SchoolGrades: K-5Distance: 0.8 mi
- 5/10North Mountain Middle SchoolGrades: 6-8Distance: 0.8 mi
- 4/10San Jacinto High SchoolGrades: 9-12Distance: 1.1 mi
Get a cash offer in 3 minutes
Find out how much your home could sell for in as little as 3 minutes with a no-obligation cash offer.
Estimated market value
$515,300
Get a cash offer in 3 minutes
Find out how much your home could sell for in as little as 3 minutes with a no-obligation cash offer.
Estimated market value
$515,300
- California
- Riverside County
- San Jacinto
- 92583
- 697 E Peach St
Nearby cities
Nearby zip codes
Other San Jacinto Topics
