Rentals in Midtown | Properties Under New Management
Shaughnessy residences - Rentals in Midtown
Live steps from Chaplin Station on the Eglinton Crosstown LRT and enjoy easy access to TTC bus routes, Allen Road, and Yorkdale Mall.
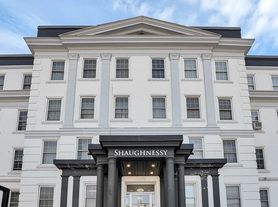
Located in the heart of Forest Hill, Shaughnessy Apartments combine art deco charm with modern convenience. The building is across from Forest Hill Collegiate, near top-rated schools and the Toronto Public Library, and just minutes from Forest Hill Arena, Beltline Trail, and Eglinton Park.
Walk to local cafes, shops, gyms, and restaurants in Spadina Village and Eglinton West Village, or explore the city with convenient public transit just outside your door.
Building Features
Professionally managed
Secure, controlled-access entry
Underground parking available (waiting list)
On-site laundry facilities
Bicycle parking
Storage lockers available
Outdoor lawn area
Non-smoking property
Suite Features
Cable-ready suites
AC in select units only.
Washer/Dryer in select units only
Policies
Minimum one-year lease term
Additional Information
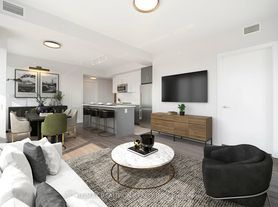
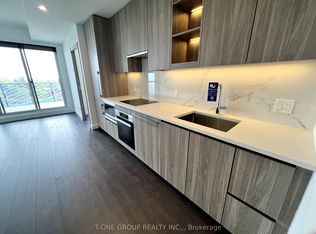
Photos shown are of a representative suite and may not reflect the exact layout of the available unit.
*The rent mentioned in advertisements does not reflect the actual legal rent. The rent shown reflects the average monthly amount, incorporating any discounts over the lease period. Please contact leasing for more details. T&C apply. Certain conditions apply, limited-time offer.
*Photos shown are of a representative unit and may not reflect the exact layout available.
Apartment for rent
Special offer
C$2,100+/moFees may apply
699-102, 697 Eglinton Ave W, Toronto, ON M5N 1C6
1beds
547sqft
Price may not include required fees and charges. Learn more|
Apartment
Available now
Shared laundry
What's special
Secure controlled-access entryUnderground parking availableOn-site laundry facilitiesBicycle parkingOutdoor lawn areaCable-ready suites
- 59 days |
- -- |
- -- |
Zillow last checked:
Listing updated:
Travel times

Let’s turn your rent into credit progress
Build credit history with every on-time payment and get credit for the payment you’re already making.
Facts & features
Interior
Bedrooms & bathrooms
- Bedrooms: 1
- Bathrooms: 1
- Full bathrooms: 1
Appliances
- Laundry: Shared
Interior area
- Total interior livable area: 547 sqft
Property
Parking
- Details: Contact manager
Construction
Type & style
- Home type: Apartment
- Property subtype: Apartment
Building
Details
- Building name: 697 Eglinton Avenue W
Community & HOA
Location
- Region: Toronto
Financial & listing details
- Lease term: Contact For Details
Nearby apartments for rent


Price history
| Date | Event | Price |
|---|---|---|
| 8/7/2026 | Price change | C$2,100-5.2%C$4/sqft |
Source: Zillow Rentals Report a problem | ||
| 6/11/2026 | Listed for rent | C$2,215C$4/sqft |
Source: Zillow Rentals Report a problem | ||
| 5/21/2026 | Listing removed | C$2,215C$4/sqft |
Source: Zillow Rentals Report a problem | ||
| 4/27/2026 | Listed for rent | C$2,215C$4/sqft |
Source: Zillow Rentals Report a problem | ||
Neighborhood: Forest Hill South
Nearby schools
GreatSchools rating
No schools nearby
We couldn't find any schools near this home.
Similar homes for rent


- Special offer! 1 Month Free on a 13-Month Lease* - *Terms and Conditions apply.