Welcome to coastal living in the heart of Port Hueneme! Ideally located just moments from the Boys & Girls Club, parks, bike trails, shopping, dining, schools, and only a short drive to Port Hueneme Beach and Channel Islands Harbor, this inviting corner-unit townhome offers an exceptional opportunity to enjoy the Ventura County lifestyle.
Perfectly positioned beside two guest parking spaces, the home also features a semi-private side garden along with a private patio on both levels, creating a seamless indoor-outdoor living experience. Upstairs, the staircase and second level showcase attractive faux wood laminate flooring, accented by newly updated staircase trim. Both bathrooms have been freshly painted, while the primary bath has been tastefully refreshed with a new vanity, new drywall, upgraded lighting, and a quieter exhaust fan with an integrated light. The upstairs guest bath also features an upgraded ventilation booster for improved airflow. Additional interior improvements include new closet doors in both secondary bedrooms, ceiling fans in all three bedrooms, updated electrical switches and outlets throughout most of the home, a decorative hallway bookshelf, and a refreshed downstairs powder room with a new mirror.
Thoughtful upgrades continue throughout the property with a new security screen door, upgraded sliding screen doors for both the downstairs patio and upstairs balcony, motion-sensing lighting in the garage, a new garage door spring, and a reconfigured garage storage area to maximize parking space. Additional features include a security system, water softener hookups, central heating, and a 2016 water heater.
Major maintenance has already been completed for added peace of mind. The home was professionally termite-tented in 2023, and the HOA completed extensive exterior termite repairs and improvements in 2024-2025. The HOA is also scheduled to renew its insurance policy in July.
Residents enjoy a well-maintained community with convenient access to Naval Base Ventura County, the Pacific coastline, scenic bike paths, golf courses, and Highways 1 and 101 for easy commuting throughout Ventura County and beyond. Whether you're searching for your first home, a low-maintenance coastal retreat, or a smart investment, this move-in-ready property is ready to welcome you home.
Sold for $520,000
Zestimate®
$520,000
697 Evergreen Ln, Pt Hueneme, CA 93041
3beds
1,215sqft
Townhouse
Built in 1989
2,178 Square Feet Lot
$520,000 Zestimate®
$428/sqft
$3,393 Estimated rent
Home value
$520,000
$478,000 - $567,000
$3,393/mo
Zestimate® history
Owner options
List your home for rent
$3,393/mo
Rent Zestimate®
Find your next renter with Zillow Rental Manager. Plus, with online applications, you can quickly screen prospective tenants – for free.
$3,393/mo
Rent Zestimate®
Refinance and save
$3,745/mo
Est. payment
Refinancing to a lower rate could help reduce your monthly payments and save thousands over the life of the loan.
$3,745/mo
Est. payment
Explore your selling options
Work with a Zillow partner agent
Leverage their expertise and Zillow's premium Showcase listings to get your home seen by more buyers.
Get startedList with your own agent
Get your home in front of millions of buyers by listing it on Zillow.
Learn how to do itSell it yourself
Take full control of how buyers see your home on Zillow by listing For Sale by Owner (FSBO).
List your homeWhat's special
Newly updated staircase trimCorner-unit townhomeDecorative hallway bookshelfSemi-private side gardenNew security screen door
Zillow last checked:
Listing updated:
Listed by:
David Samuels DRE #02219765 747-746-9817,
Keller Williams Westlake Village
Bought with:
Eliseo Cisneros
Source: CSMAOR,MLS#: 226003087
Facts & features
Interior
Bedrooms & bathrooms
- Bedrooms: 3
- Bathrooms: 3
- Full bathrooms: 2
- 1/2 bathrooms: 1
Heating
- Central Furnace
Cooling
- Ceiling Fan(s)
Appliances
- Included: Dishwasher, Dryer, Disposal, Refrigerator, Washer
- Laundry: In Garage, Inside
Features
- High Ceilings, Open Floorplan, Recessed Lighting, Two Story Ceilings, Tile Counters
- Flooring: Laminate
- Doors: Sliding Glass Door(s)
- Has fireplace: Yes
- Fireplace features: Other, Living Room
- Common walls with other units/homes: End Unit
Interior area
- Total structure area: 1,215
- Total interior livable area: 1,215 sqft
Property
Parking
- Total spaces: 2
- Parking features: Garage Attached, Private, Garage, Direct Access, Alley Access, Garage - 1 Door
- Attached garage spaces: 2
Features
- Levels: Two
- Stories: 2
- Entry location: Ground Level - No Steps
- Patio & porch: Covered, Porch
- Exterior features: Balcony, Living Room Balcony
- Has view: Yes
- View description: City Lights
- Waterfront features: Ocean Access
Lot
- Size: 2,178 Square Feet
- Features: Corners Established, Landscaped, Level, Corner Lot
Details
- Parcel number: 2070143305
- Special conditions: Standard
Construction
Type & style
- Home type: Townhouse
- Property subtype: Townhouse
- Attached to another structure: Yes
Materials
- Stucco
- Foundation: Slab
Condition
- Updated/Remodeled
- New construction: No
- Year built: 1989
Utilities & green energy
- Sewer: In Street
- Water: In Street
Community & HOA
Community
- Features: Community Mailbox
- Security: Carbon Monoxide Detector(s), Security Lights, Fire/Smoke Det System, Prewired, Smoke Detector(s)
- Subdivision: Evergreen - 0381
HOA
- Has HOA: Yes
- Amenities included: Guest Parking, Landscaping
- Services included: Building & Grounds, Earthquake Insurance, Maintenance Grounds
- HOA fee: $450 monthly
Location
- Region: Pt Hueneme
Financial & listing details
- Price per square foot: $428/sqft
- Tax assessed value: $414,969
- Annual tax amount: $4,942
- Date on market: 6/30/2026
- Cumulative days on market: 27 days
- Listing terms: Conventional,Cash
- Road surface type: Asphalt
Price history
| Date | Event | Price |
|---|---|---|
| 8/11/2026 | Sold | $520,000+4.2%$428/sqft |
Source:  CSMAOR #226003087 Report a problem CSMAOR #226003087 Report a problem | ||
| 7/28/2026 | Pending sale | $499,000$411/sqft |
Source: CSMAOR #226003087 Report a problem | ||
| 7/13/2026 | Contingent | $499,000$411/sqft |
Source:  CRMLS #226003087 Report a problem CRMLS #226003087 Report a problem | ||
| 6/30/2026 | Listed for sale | $499,000+34.1%$411/sqft |
Source: CSMAOR #226003087 Report a problem | ||
| 8/6/2018 | Sold | $372,000$306/sqft |
Source: Public Record Report a problem | ||
Public tax history
| Year | Property taxes | Tax assessment |
|---|---|---|
| 2025 | $4,942 +6.1% | $414,969 +2% |
| 2024 | $4,659 | $406,833 +2% |
| 2023 | $4,659 +2.9% | $398,856 +2% |
| 2022 | $4,528 +0.1% | $391,036 +2% |
| 2021 | $4,525 +1.2% | $383,369 +1% |
| 2020 | $4,471 +1.4% | $379,440 +2% |
| 2019 | $4,409 +37% | $372,000 +39.1% |
| 2018 | $3,217 +3.7% | $267,433 +2% |
| 2017 | $3,103 +3% | $262,190 +2% |
| 2016 | $3,013 +2.4% | $257,050 +1.5% |
| 2015 | $2,941 +1% | $253,191 +2% |
| 2014 | $2,911 | $248,233 +0.5% |
| 2013 | -- | $247,114 +2% |
| 2012 | -- | $242,269 +2% |
| 2011 | -- | $237,519 +2.4% |
| 2009 | -- | $232,000 +2.1% |
| 2007 | -- | $227,131 +2% |
| 2006 | -- | $222,678 +2% |
| 2005 | -- | $218,313 +4% |
| 2003 | -- | $210,000 +42.9% |
| 2002 | -- | $147,000 |
| 2001 | $1,665 +15.7% | $147,000 +17.6% |
| 2000 | $1,440 | $125,000 |
Find assessor info on the county website
Neighborhood: 93041
Nearby homes
- $425,0003 bd3 ba1.2k sqft693 Evergreen Ln, Port Hueneme, CA 93041Sold

- $---- bd-- ba-- sqft693 Evergreen Ln, Pt Hueneme, CA 93041Off Market
- $515,9003 bd2 ba1.2k sqft689 Evergreen Ln, Port Hueneme, CA 93041Off Market

- $507,2003 bd2 ba1.2k sqft699 Evergreen Ln, Port Hueneme, CA 93041Off Market
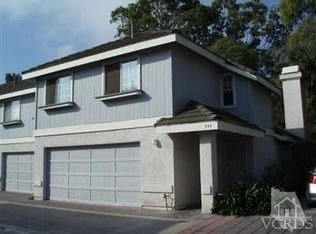
- $511,2003 bd2 ba1.2k sqft685 Evergreen Ln, Port Hueneme, CA 93041Off Market
- $543,3003 bd3 ba1.2k sqft695 Evergreen Ln, Pt Hueneme, CA 93041Off Market
- $555,8003 bd3 ba1.2k sqft691 Evergreen Ln, Pt Hueneme, CA 93041Off Market
- $533,0003 bd2 ba1.2k sqft687 Evergreen Ln, Pt Hueneme, CA 93041Off Market
Nearby schools
GreatSchools rating
- 6/10Richard Bard Elementary SchoolGrades: K-5Distance: 0.2 mi
- 3/10E. O. Green Junior High SchoolGrades: 6-8Distance: 1 mi
- 4/10Hueneme High SchoolGrades: 9-12Distance: 0.8 mi
Schools provided by the listing agent
- Elementary: Richard Bard
- High: Hueneme
Source: CSMAOR. This data may not be complete. We recommend contacting the local school district to confirm school assignments for this home.
Get a cash offer in 3 minutes
Find out how much your home could sell for in as little as 3 minutes with a no-obligation cash offer.
Estimated market value
$520,000
Get a cash offer in 3 minutes
Find out how much your home could sell for in as little as 3 minutes with a no-obligation cash offer.
Estimated market value
$520,000
- California
- Ventura County
- Port Hueneme
- 93041
- 697 Evergreen Ln
Nearby cities
Nearby zip codes
Other Port Hueneme Topics
