?? Charming Two-Story Townhome with No HOA Fees ?? New Reduced Price! ?? Welcome to a rare opportunity nestled within a vibrant community where homeownership comes without the burden of HOA fees. This inviting two-story townhome presents an ideal blend of comfort, convenience, and versatility. Whether you're seeking a lucrative rental investment or a cozy place to call home, this property offers abundant potential. Upon entering, you're greeted by a thoughtfully designed layout that maximizes space and functionality. Ample storage solutions both inside and outside the home ensure that every item finds its place effortlessly. Step through the slider doors onto your private patio, perfect for enjoying morning coffee or hosting intimate gatherings. A convenient half bath on the first floor adds to the home's practicality. Venture upstairs to discover two well-appointed bedrooms, providing ultimate privacy and relaxation. The primary bedroom impresses with its generous proportions, featuring a spacious reach-through closet and a slider leading to an enclosed outdoor sitting area. Pamper yourself in the ensuite bathroom equipped with dual sinks and a shower/tub combination. The second bedroom boasts its own sink and a sizable walk-in closet, ensuring comfort and convenience for guests or family members. With the washer and dryer conveniently located on the second floor, laundry day becomes a breeze. Outside, the fenced yard beckons for outdoor enjoyment, offering a serene retreat for relaxation or play. Additional highlights include open storage under the stairs and a workshop across the patio area, catering to hobbyists and DIY enthusiasts alike. This unit also features a water softener and reverse osmosis systems, ensuring quality water for everyday use. Parking is a breeze with a large parking area accommodating several vehicles. Conveniently located just a short walk from Cliff Stephens Park, residents can enjoy a plethora of outdoor activities including disc golf, playgrounds, and bike trails. And with Clearwater Beach just 8 miles away and Tampa International Airport a mere 14 miles, the best of both worlds is within easy reach. Don't miss out on this exceptional opportunity to own a piece of paradise in a prime location. Schedule your viewing today and make this townhome yours before it's gone!
Sold for $271,000
$271,000
697 FAIRWOOD FOREST DRIVE, CLEARWATER, FL 33759
2beds
1,305sqft
Townhouse
Built in 1984
2,705 Square Feet Lot
$252,500 Zestimate®
$208/sqft
$2,154 Estimated rent
Home value
$252,500
$237,000 - $268,000
$2,154/mo
Zestimate® history
Owner options
List your home for rent
$2,154/mo
Rent Zestimate®
Find your next renter with Zillow Rental Manager. Plus, with online applications, you can quickly screen prospective tenants – for free.
$2,154/mo
Rent Zestimate®
Refinance and save
$1,879/mo
Est. payment
Refinancing to a lower rate could help reduce your monthly payments and save thousands over the life of the loan.
$1,879/mo
Est. payment
Explore your selling options
Work with a Zillow partner agent
Leverage their expertise and Zillow's premium Showcase listings to get your home seen by more buyers.
Get startedList with your own agent
Get your home in front of millions of buyers by listing it on Zillow.
Learn how to do itSell it yourself
Take full control of how buyers see your home on Zillow by listing For Sale by Owner (FSBO).
List your homeWhat's special
Large reach-through closetSlider doorsOpen storageLarge parking areaHalf bathDisc golfDual sinks
Zillow last checked:
Listing updated:
Listed by:
Sergio Sierra 727-808-2392,
NEXTHOME LUXURY REAL ESTATE 813-335-3046
Bought with:
Fanika Janko, 3576382
DALTON WADE INC
Source: Stellar MLS,MLS#: W7862124 Originating MLS: West Pasco
Originating MLS: West Pasco
Facts & features
Interior
Bedrooms & bathrooms
- Bedrooms: 2
- Bathrooms: 2
- Full bathrooms: 1
- 1/2 bathrooms: 1
Primary bedroom
- Features: Built-in Closet
- Level: Second
- Dimensions: 11x16
Bedroom 2
- Features: Walk-In Closet(s)
- Level: Second
- Dimensions: 10x13
Kitchen
- Level: First
- Dimensions: 8x9
Living room
- Level: First
- Dimensions: 17x19
Heating
- Central, Electric, Heat Pump
Cooling
- Central Air
Appliances
- Included: Dishwasher, Dryer, Electric Water Heater, Exhaust Fan, Freezer, Microwave, Range, Refrigerator
- Laundry: Electric Dryer Hookup, Laundry Closet, Upper Level
Features
- Ceiling Fan(s), Living Room/Dining Room Combo, PrimaryBedroom Upstairs, Solid Surface Counters, Solid Wood Cabinets, Thermostat, Walk-In Closet(s)
- Flooring: Laminate, Tile
- Doors: French Doors, Sliding Doors
- Windows: Window Treatments
- Has fireplace: No
Interior area
- Total structure area: 1,305
- Total interior livable area: 1,305 sqft
Property
Parking
- Total spaces: 1
- Parking features: Carport
- Carport spaces: 1
Features
- Levels: Two
- Stories: 2
- Exterior features: Balcony, Courtyard, Irrigation System, Lighting, Rain Gutters, Sidewalk, Storage
Lot
- Size: 2,705 Square Feet
Details
- Parcel number: 082916274420000250
- Special conditions: None
Construction
Type & style
- Home type: Townhouse
- Property subtype: Townhouse
Materials
- Block
- Foundation: Slab
- Roof: Shingle
Condition
- New construction: No
- Year built: 1984
Utilities & green energy
- Sewer: Public Sewer
- Water: Public
- Utilities for property: Cable Connected, Electricity Available, Electricity Connected, Phone Available, Sewer Connected, Street Lights, Underground Utilities
Community & HOA
Community
- Features: None
- Pet fee: $0 monthly
- Subdivision: FAIRWOOD FOREST
HOA
- Has HOA: No
- Services included: None
Location
- Region: Clearwater
Financial & listing details
- Price per square foot: $208/sqft
- Tax assessed value: $243,973
- Annual tax amount: $486
- Date on market: 2/23/2024
- Cumulative days on market: 35 days
- Ownership: Fee Simple
- Total actual rent: 0
- Electric utility on property: Yes
- Road surface type: Asphalt
Price history
| Date | Event | Price |
|---|---|---|
| 5/6/2024 | Sold | $271,000-17.6%$208/sqft |
Source:  Stellar MLS #W7862124 Report a problem Stellar MLS #W7862124 Report a problem | ||
| 3/30/2024 | Pending sale | $329,000$252/sqft |
Source: Stellar MLS #W7862124 Report a problem | ||
| 3/8/2024 | Price change | $329,000-5.7%$252/sqft |
Source: Stellar MLS #W7862124 Report a problem | ||
| 2/23/2024 | Listed for sale | $349,000+634.7%$267/sqft |
Source: Stellar MLS #W7862124 Report a problem | ||
| 3/7/2012 | Listing removed | $47,500$36/sqft |
Source: Town and Country/Citrus Park #7500274 Report a problem | ||
| 6/18/2011 | Price change | $47,500-18%$36/sqft |
Source: Town and Country/Citrus Park #7500274 Report a problem | ||
| 5/29/2011 | Price change | $57,900-0.2%$44/sqft |
Source: Town and Country/Citrus Park #7500274 Report a problem | ||
| 3/12/2011 | Price change | $57,999-9.2%$44/sqft |
Source: Century 21 Shaw Realty Group #7500274 Report a problem | ||
| 2/6/2011 | Listed for sale | $63,900-0.2%$49/sqft |
Source: Century 21 Shaw Realty Group #7500274 Report a problem | ||
| 12/3/1997 | Sold | $64,000$49/sqft |
Source: Public Record Report a problem | ||
Public tax history
| Year | Property taxes | Tax assessment |
|---|---|---|
| 2025 | $3,902 +702.2% | $243,973 +367.6% |
| 2024 | $486 +0.1% | $52,176 +3% |
| 2023 | $486 +3.6% | $50,656 +3% |
| 2022 | $469 +1.4% | $49,181 +3% |
| 2021 | $462 +1.7% | $47,749 +1.4% |
| 2020 | $455 +4.2% | $47,090 +2.3% |
| 2019 | $437 | $46,031 +1.9% |
| 2018 | $437 +3.5% | $45,173 +2.1% |
| 2017 | $422 +11.1% | $44,244 +2.1% |
| 2016 | $380 -0.5% | $43,334 +0.7% |
| 2015 | $382 +1.5% | $43,033 +0.8% |
| 2014 | $376 +2.6% | $42,691 +1.5% |
| 2013 | $367 -33% | $42,060 -17.9% |
| 2012 | $547 | $51,219 -17.9% |
| 2011 | -- | $62,406 +1.5% |
| 2010 | -- | $61,484 +2.7% |
| 2009 | -- | $59,868 +0.1% |
| 2008 | $588 | $59,808 +3% |
| 2007 | -- | $58,066 -32.1% |
| 2005 | -- | $85,500 +16.8% |
| 2004 | $652 +3.1% | $73,200 +16.6% |
| 2003 | $633 +7.8% | $62,800 +4.3% |
| 2002 | $587 | $60,200 +19.4% |
| 2001 | $587 -1.5% | $50,400 -3.1% |
| 2000 | $596 | $52,000 |
Find assessor info on the county website
Neighborhood: 33759
Nearby homes
- $239,3002 bd2 ba1.3k sqft701 Fairwood Forest Dr, Clearwater, FL 33759Off Market
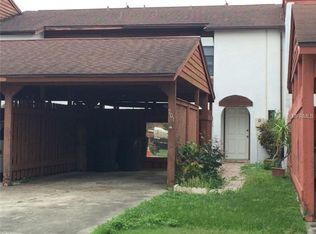
- $236,9003 bd-- ba1.4k sqft693 Fairwood Forest Dr, Clearwater, FL 33759Off Market
- $268,000-- bd-- ba1.4k sqft705 Fairwood Forest Dr, Clearwater, FL 33759Off Market
- $260,6003 bd2 ba1.4k sqft709 Fairwood Forest Dr, Clearwater, FL 33759Off Market
- $213,100-- bd-- ba-- sqft709 Fainwood Forest Dr, Clearwater, FL 33759Off Market
- $268,200-- bd-- ba1.4k sqft689 Fairwood Forest Dr, Clearwater, FL 33759Off Market
- $247,3002 bd3 ba1.3k sqft713 Fairwood Forest Dr, Clearwater, FL 33759Off Market
- $240,200-- bd-- ba1.3k sqft685 Fairwood Forest Dr, Clearwater, FL 33759Off Market
Nearby schools
GreatSchools rating
- 5/10Eisenhower Elementary SchoolGrades: PK-5Distance: 0.3 mi
- 6/10Safety Harbor Middle SchoolGrades: 6-8Distance: 2.9 mi
- 5/10Countryside High SchoolGrades: PK,9-12Distance: 3.6 mi
Schools provided by the listing agent
- Elementary: Eisenhower Elementary-PN
- Middle: Safety Harbor Middle-PN
- High: Countryside High-PN
Source: Stellar MLS. This data may not be complete. We recommend contacting the local school district to confirm school assignments for this home.
Get a cash offer in 3 minutes
Find out how much your home could sell for in as little as 3 minutes with a no-obligation cash offer.
Estimated market value
$252,500
Get a cash offer in 3 minutes
Find out how much your home could sell for in as little as 3 minutes with a no-obligation cash offer.
Estimated market value
$252,500
- Florida
- Pinellas County
- Clearwater
- 33759
- 697 FAIRWOOD FOREST DRIVE
Nearby cities
Nearby neighborhoods
Nearby zip codes
Other Clearwater Topics
