Skip main navigation
Sold for $585,300
  • $585,300

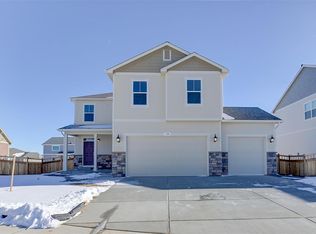
    697 Gamble Oak Street, Brighton, CO 80601

    5beds
    2,909sqft
    Single Family Residence
    Built in 2017
    8,540 Square Feet Lot
    $563,200 Zestimate®
    $201/sqft
    $3,477 Estimated rent

    Home value

    $563,200

    $524,000 - $603,000

    $3,477/mo

    Zestimate® history
    Loading
    Loading...

    Owner options

    List your home for rent

    $3,477/mo

    Rent Zestimate®

    Find your next renter with Zillow Rental Manager. Plus, with online applications, you can quickly screen prospective tenants – for free.

    Learn more

    $3,477/mo

    Rent Zestimate®

    Refinance and save

    $4,568/mo

    Est. payment

    Refinancing to a lower rate could help reduce your monthly payments and save thousands over the life of the loan.

    See today's rates

    $4,568/mo

    Est. payment

    Explore your selling options

    Work with a Zillow partner agent

    Leverage their expertise and Zillow's premium Showcase listings to get your home seen by more buyers.

    Get started

    List with your own agent

    Get your home in front of millions of buyers by listing it on Zillow.

    Learn how to do it

    Sell it yourself

    Take full control of how buyers see your home on Zillow by listing For Sale by Owner (FSBO).

    List your home

    What's special

    Welcome to this beautifully maintained 4-bedroom, 3-bathroom home located in a quiet, family-friendly neighborhood. From the moment you step inside, you’ll love the open-concept kitchen and dining area, complete with modern appliances, ample counter space, and tons of natural light. The cozy living room is perfect for relaxing with family or hosting friends for game night. Upstairs, you’ll find a spacious primary suite with a private en suite bathroom and walk-in closet, along with additional bedrooms that offer plenty of space for family, guests, or a home office. The finished basement adds extra versatility — whether you need a home theater, gym, or playroom, another bedroom, there’s room to make it yours. Outside, the backyard is perfect for BBQs, evening sunsets, or a morning cup of coffee on the patio. Best of all, this home is just a short walk to the incredible neighborhood swimming pool and clubhouse. Spend your summer afternoons lounging poolside, taking a dip, or meeting neighbors for community events at the clubhouse. It’s a lifestyle you’ll love coming home to. Conveniently located near parks, schools, shops, and dining — this home truly has it all!

    Zillow last checked:

    Listing updated:

    Listed by:

    Brian Margolis 720-352-0454 Offers@TheMargolisTeam.com,

    eXp Realty, LLC

    Bought with:

    Shaphan Scott, 100105781

    Remax inMotion

    Source: REcolorado as distributed by MLS GRID,MLS#: 7843235MLS Logo

    Facts & features

    Interior

    Bedrooms & bathrooms
    • Bedrooms: 5
    • Bathrooms: 3
    • Full bathrooms: 1
    • 3/4 bathrooms: 2
    • Main level bathrooms: 2
    • Main level bedrooms: 4
    Primary bedroom
    • Level: Main
    Bedroom
    • Level: Main
    Bedroom
    • Level: Main
    Bedroom
    • Level: Basement
    Bedroom
    • Level: Main
    Primary bathroom
    • Level: Main
    Bathroom
    • Level: Main
    Bathroom
    • Level: Basement
    Bonus room
    • Level: Basement
    Family room
    • Level: Main
    Kitchen
    • Level: Main
    Heating
    • Forced Air
    Cooling
    • Central Air
    Appliances
    • Included: Bar Fridge, Dishwasher, Disposal, Microwave, Oven, Self Cleaning Oven
    Features
    • Granite Counters, High Speed Internet, Kitchen Island, Open Floorplan, Pantry, Primary Suite, Quartz Counters, Smart Thermostat, Walk-In Closet(s)
    • Flooring: Carpet, Laminate
    • Windows: Double Pane Windows
    • Basement: Finished
    Interior area
    • Total structure area: 2,909
    • Total interior livable area: 2,909 sqft
    • Finished area above ground: 1,661
    • Finished area below ground: 1,189

    Property

    Parking
    • Total spaces: 3
    • Parking features: Garage - Attached
    • Attached garage spaces: 3
    Features
    • Levels: One
    • Stories: 1
    • Patio & porch: Patio
    • Exterior features: Private Yard
    • Fencing: Full
    Lot
    • Size: 8,540 Square Feet
    Details
    • Parcel number: R0188753
    • Special conditions: Standard

    Construction

    Type & style
    • Home type: SingleFamily
    • Architectural style: Contemporary
    • Property subtype: Single Family Residence
    Materials
    • Frame
    • Roof: Composition
    Condition
    • Year built: 2017
    Details
    • Builder name: D.R. Horton, Inc

    Utilities & green energy

    • Sewer: Public Sewer
    • Water: Public

    Community & HOA

    Community
    • Security: Carbon Monoxide Detector(s), Smoke Detector(s), Video Doorbell
    • Subdivision: Brighton Crossing
    HOA
    • Has HOA: Yes
    • Amenities included: Playground, Pool
    • Services included: Recycling, Trash
    • HOA fee: $1,120 annually
    • HOA name: Brighton Crossing
    • HOA phone: 970-669-3611
    Location
    • Region: Brighton

    Financial & listing details

    • Price per square foot: $201/sqft
    • Tax assessed value: $576,000
    • Annual tax amount: $6,990
    • Date on market: 5/12/2025
    • Listing terms: Cash,Conventional,FHA,VA Loan
    • Exclusions: Washer And Dryer And Kitchen Refrigerator And Tv's
    • Ownership: Individual

    Price history

    DateEventPrice
    7/1/2025Sold$585,300+0.9%$201/sqft
    Source: REcolorado as distributed by MLS GRID #7843235 Report a problem
    6/3/2025Pending sale$579,900$199/sqft
    Source: REcolorado as distributed by MLS GRID #7843235 Report a problem
    5/12/2025Listed for sale$579,900+22.1%$199/sqft
    Source: REcolorado as distributed by MLS GRID #7843235 Report a problem
    12/11/2020Listing removed$475,000$163/sqft
    Source: RE/MAX Alliance #4078420 Report a problem
    9/17/2020Listed for sale$475,000$163/sqft
    Source: Re/max Alliance #4078420 Report a problem
    1/2/2020Listing removed$475,000$163/sqft
    Source: RE/MAX ALLIANCE #9411535 Report a problem
    12/14/2019Listed for sale$475,000+24%$163/sqft
    Source: RE/MAX ALLIANCE #9411535 Report a problem
    12/13/2017Sold$383,100$132/sqft
    Source: Public Record Report a problem

    Public tax history

    YearProperty taxesTax assessment
    2025$6,484 -7.2%$36,000 -12.5%
    2024$6,990 +31.7%$41,130
    2023$5,308 -0.1%$41,130 +34.1%
    2022$5,312 $30,680 -2.8%
    2021-- $31,570 +6%
    2020$4,944 $29,770 -0.2%
    2019$4,944 +19.4%$29,830 +17.2%
    2018$4,142 $25,460 +318.1%
    2017$4,142 $6,090
    Find assessor info on the county website

    Neighborhood: 80601

    Nearby schools

    GreatSchools rating
    Schools provided by the listing agent
    • Elementary: Northeast
    • Middle: Overland Trail
    • High: Brighton
    • District: School District 27-J

    Source: REcolorado as distributed by MLS GRID. This data may not be complete. We recommend contacting the local school district to confirm school assignments for this home.

    Get a cash offer in 3 minutes
    Find out how much your home could sell for in as little as 3 minutes with a no-obligation cash offer.
    Estimated market value
    $563,200
    Get a cash offer in 3 minutes
    Find out how much your home could sell for in as little as 3 minutes with a no-obligation cash offer.
    Estimated market value
    $563,200