Welcome to this lovely Colonial tucked away on a quiet cul-de-sac in one of Westminster’s most desirable neighborhoods. From the moment you enter, the inviting foyer opens to a bright living room and a separate formal dining room, creating the perfect setting for both everyday living and entertaining. The spacious kitchen is the heart of the home, featuring a center island with breakfast bar, ample room for an eat-in table, and seamless flow into the large family room. A sliding glass door leads to the backyard oasis, complete with a two-tier deck and above-ground pool — ideal for summer gatherings and relaxing evenings at home. A standout feature of this home is the main-level in-law suite offering exceptional flexibility for multigenerational living, guests, or private workspace needs. The suite includes a bedroom, full bath, sitting area, and kitchenette for comfort and convenience. Upstairs, the home offers four spacious bedrooms, including a beautiful primary suite with cathedral ceilings, a walk-in closet, and a recently updated luxury bath featuring a soaking tub and separate shower. The additional bedrooms are enhanced with brand-new carpet, adding fresh comfort and style throughout the upper level. The lower level includes a large storage/utility room and a finished club room that offers a perfect space for entertaining, game nights, movie watching, or relaxing with family and friends. this versatile area adds even more comfortable living space to the home. With generous living spaces, thoughtful design, and a sought-after location, this home offers the perfect blend of comfort, functionality, and charm.
Pending
$625,000
697 Garden Ct, Westminster, MD 21157
5beds
3,324sqft
Single Family Residence
Built in 1991
0.3 Acres Lot
$614,900 Zestimate®
$188/sqft
$-- HOA
What's special
Backyard oasisMain-level in-law suiteInviting foyerGenerous living spacesTwo-tier deckAbove-ground poolSeparate formal dining room
- 74 days |
- 192 |
- 5 |
Zillow last checked:
Listing updated:
Listed by:
Galen Roop 410-259-1946,
Cummings & Co. Realtors 4108230033,
Co-Listing Agent: Kelly A Koelber 410-967-6963,
Cummings & Co. Realtors
Source: Bright MLS,MLS#: MDCR2034796
Facts & features
Interior
Bedrooms & bathrooms
- Bedrooms: 5
- Bathrooms: 5
- Full bathrooms: 3
- 1/2 bathrooms: 2
- Main level bathrooms: 2
- Main level bedrooms: 1
Rooms
- Room types: Living Room, Dining Room, Primary Bedroom, Bedroom 2, Bedroom 3, Bedroom 4, Bedroom 5, Kitchen, Family Room, Foyer, In-Law/auPair/Suite, Laundry, Recreation Room, Utility Room, Primary Bathroom, Full Bath, Half Bath
Primary bedroom
- Features: Attic - Non-Use, Cathedral/Vaulted Ceiling, Flooring - Carpet, Walk-In Closet(s)
- Level: Upper
- Area: 323 Square Feet
- Dimensions: 19 X 17
Bedroom 2
- Features: Flooring - Carpet
- Level: Upper
- Area: 154 Square Feet
- Dimensions: 11 X 14
Bedroom 3
- Features: Flooring - Carpet
- Level: Upper
- Area: 121 Square Feet
- Dimensions: 11 X 11
Bedroom 4
- Features: Walk-In Closet(s), Flooring - Carpet
- Level: Upper
- Area: 208 Square Feet
- Dimensions: 16 X 13
Bedroom 5
- Features: Flooring - Carpet
- Level: Main
- Area: 108 Square Feet
- Dimensions: 12 X 9
Primary bathroom
- Features: Soaking Tub, Bathroom - Walk-In Shower, Double Sink
- Level: Upper
Dining room
- Features: Flooring - Laminate Plank
- Level: Main
- Area: 156 Square Feet
- Dimensions: 13 X 12
Family room
- Features: Flooring - Laminate Plank
- Level: Main
- Area: 117 Square Feet
- Dimensions: 9 X 13
Foyer
- Features: Flooring - Laminate Plank
- Level: Main
- Area: 195 Square Feet
- Dimensions: 15 X 13
Other
- Level: Main
Other
- Level: Upper
Half bath
- Level: Main
Other
- Features: Flooring - Carpet
- Level: Main
- Area: 180 Square Feet
- Dimensions: 20 X 9
Kitchen
- Features: Breakfast Bar, Dining Area, Flooring - Laminate Plank, Kitchen Island, Pantry
- Level: Main
- Area: 240 Square Feet
- Dimensions: 15 X 16
Laundry
- Level: Main
- Area: 45 Square Feet
- Dimensions: 9 X 5
Living room
- Features: Flooring - Laminate Plank
- Level: Main
- Area: 180 Square Feet
- Dimensions: 15 X 12
Recreation room
- Features: Flooring - Carpet
- Level: Lower
- Area: 532 Square Feet
- Dimensions: 28 X 19
Utility room
- Level: Lower
- Area: 429 Square Feet
- Dimensions: 33 X 13
Heating
- Forced Air, Heat Pump, Other, Electric
Cooling
- Central Air, Ceiling Fan(s), Heat Pump, Electric
Appliances
- Included: Microwave, Dishwasher, Dryer, Oven/Range - Electric, Refrigerator, Washer, Stainless Steel Appliance(s), Trash Compactor, Electric Water Heater
- Laundry: Main Level, Laundry Room
Features
- Attic, Soaking Tub, Breakfast Area, Ceiling Fan(s), Combination Kitchen/Dining, Dining Area, Kitchen Island, Other
- Flooring: Laminate, Carpet, Ceramic Tile, Other
- Doors: Sliding Glass
- Basement: Full,Partially Finished,Sump Pump,Walk-Out Access,Other
- Has fireplace: No
Interior area
- Total structure area: 4,504
- Total interior livable area: 3,324 sqft
- Finished area above ground: 3,324
- Finished area below ground: 0
Property
Parking
- Total spaces: 4
- Parking features: Driveway
- Uncovered spaces: 4
Accessibility
- Accessibility features: None
Features
- Levels: Two
- Stories: 2
- Patio & porch: Deck, Patio, Porch
- Exterior features: Sidewalks, Other
- Has private pool: Yes
- Pool features: Above Ground, Vinyl, Private
- Fencing: Back Yard
Lot
- Size: 0.3 Acres
- Features: Front Yard, Landscaped, Level, No Thru Street, Rear Yard, SideYard(s), Other
Details
- Additional structures: Above Grade, Below Grade
- Parcel number: 0707113188
- Zoning: R-200
- Special conditions: Standard
Construction
Type & style
- Home type: SingleFamily
- Architectural style: Traditional,Colonial
- Property subtype: Single Family Residence
Materials
- Frame, Vinyl Siding
- Foundation: Active Radon Mitigation, Concrete Perimeter
Condition
- New construction: No
- Year built: 1991
Utilities & green energy
- Sewer: Public Sewer
- Water: Public
- Utilities for property: Cable Connected, Other, Cable
Community & HOA
Community
- Subdivision: Eden Farms
HOA
- Has HOA: No
Location
- Region: Westminster
Financial & listing details
- Price per square foot: $188/sqft
- Tax assessed value: $489,800
- Annual tax amount: $5,264
- Date on market: 5/8/2026
- Listing agreement: Exclusive Right To Sell
- Ownership: Fee Simple
Estimated market value
$614,900
$584,000 - $646,000
$3,943/mo
Price history
| Date | Event | Price |
|---|---|---|
| 6/24/2026 | Pending sale | $625,000$188/sqft |
Source:  Bright MLS #MDCR2034796 Report a problem Bright MLS #MDCR2034796 Report a problem | ||
| 6/24/2026 | Listing removed | $625,000$188/sqft |
Source: Bright MLS #MDCR2034796 Report a problem | ||
| 6/9/2026 | Price change | $625,000-3.7%$188/sqft |
Source: Bright MLS #MDCR2034796 Report a problem | ||
| 5/8/2026 | Listed for sale | $649,000+5.5%$195/sqft |
Source: Bright MLS #MDCR2034796 Report a problem | ||
| 9/6/2025 | Listing removed | $615,000$185/sqft |
Source: Bright MLS #MDCR2029488 Report a problem | ||
| 8/16/2025 | Listed for sale | $615,000+212.2%$185/sqft |
Source: Bright MLS #MDCR2029488 Report a problem | ||
| 8/30/1999 | Sold | $197,000+3.7%$59/sqft |
Source: Public Record Report a problem | ||
| 9/9/1998 | Sold | $190,000$57/sqft |
Source: Public Record Report a problem | ||
Public tax history
| Year | Property taxes | Tax assessment |
|---|---|---|
| 2025 | $5,204 +6.8% | $460,500 +6.8% |
| 2024 | $4,873 +7.3% | $431,200 +7.3% |
| 2023 | $4,541 +3.9% | $401,900 |
| 2022 | $4,372 +4% | $401,900 +8.1% |
| 2021 | $4,202 +4.2% | $371,900 +4.2% |
| 2020 | $4,033 +1.5% | $356,900 |
| 2019 | $3,974 +1.5% | $356,900 +3% |
| 2018 | $3,915 +1.5% | $346,500 +1.5% |
| 2017 | $3,857 | $341,300 +4.9% |
| 2016 | -- | $325,300 +5.2% |
| 2015 | -- | $309,300 +5.5% |
| 2014 | -- | $293,300 |
| 2013 | -- | $293,300 |
| 2012 | -- | $293,300 -19.1% |
| 2011 | -- | $362,400 |
| 2010 | -- | $362,400 |
| 2009 | -- | $362,400 -15.9% |
| 2008 | -- | $430,860 +15.8% |
| 2007 | -- | $372,042 +18.8% |
| 2006 | -- | $313,226 +23.1% |
| 2005 | -- | $254,410 +8.3% |
| 2004 | -- | $234,900 +9.1% |
| 2003 | -- | $215,390 +10% |
| 2002 | -- | $195,880 +0.4% |
| 2001 | -- | $195,132 |
Find assessor info on the county website
Monthly payment
Est. payment
Payment breakdown
Explore the cost of this home by adjusting the details. Changes won't be saved.Climate risks
Neighborhood: 21157
Nearby schools
GreatSchools rating
- 7/10William Winchester Elementary SchoolGrades: PK-5Distance: 1 mi
- 5/10Westminster East Middle SchoolGrades: 6-8Distance: 1.3 mi
- 8/10Winters Mill High SchoolGrades: 9-12Distance: 1.6 mi
Schools provided by the listing agent
- District: Carroll County Public Schools
Source: Bright MLS. This data may not be complete. We recommend contacting the local school district to confirm school assignments for this home.
- $578,1004 bd2 ba2.5k sqft699 Garden Ct, Westminster, MD 21157Off Market
- $566,5003 bd4 ba2k sqft695 Garden Ct, Westminster, MD 21157Off Market
- $532,6003 bd3 ba2k sqft305 Snowfall Way, Westminster, MD 21157Off Market
- $495,9003 bd2 ba2.1k sqft111 Garden Way, Westminster, MD 21157Off Market
- $630,2004 bd4 ba3.1k sqft700 Garden Ct, Westminster, MD 21157Off Market
- $604,2004 bd4 ba2.3k sqft109 Garden Way, Westminster, MD 21157Off Market
- $565,4004 bd4 ba2k sqft698 Garden Ct, Westminster, MD 21157Off Market
- $461,3003 bd2 ba1.5k sqft303 Snowfall Way, Westminster, MD 21157Off Market
A local agent can set up tours, give advice and negotiate with sellers.
Similar homes
- $575,0005 bd4 ba3.1k sqft9 Sullivan Rd, Westminster, MD 21157For Sale
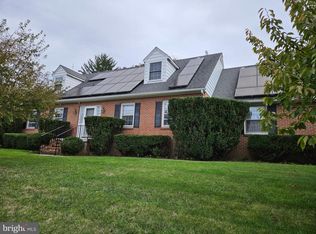
 MLS ID #MDCR2032418, John Hull, RE/MAX Advantage Realty. Bright MLS
 - $629,0004 bd3 ba3.1k sqft2380 Moreau Dr, Westminster, MD 21158For Sale
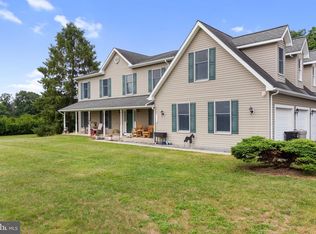 MLS ID #MDCR2033082, Ali Haghgoo, EXP Realty, LLC. Bright MLS
 - $674,9004 bd4 ba3.4k sqft2055 Manchester Rd, Westminster, MD 21157For Sale
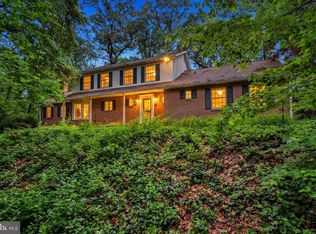 MLS ID #MDCR2034808, Angela Card, RE/MAX Components. Bright MLS
 - $525,0004 bd3 ba2.1k sqft15 Ridge View Dr, Westminster, MD 21157For Sale
 MLS ID #MDCR2035436, Brian Pomeroy, RE/MAX Solutions. Bright MLS
 - $599,0003 bd3 ba2.2k sqft40 Greenvale Rd, Westminster, MD 21157For SaleMLS ID #MDCR2035768, Galen Roop, Cummings & Co. Realtors. Bright MLS
- $549,5005 bd4 ba2.4k sqft105 Warfieldsburg Rd, Westminster, MD 21157For SaleMLS ID #MDCR2036034, Judy Walters, Walters Realty. Bright MLS
- $549,0003 bd3 ba2k sqft790 Redskin Dr, Westminster, MD 21157For SaleMLS ID #MDCR2036248, Robin Robinson, Cummings & Co. Realtors. Bright MLS
- $749,0005 bd4 ba3.8k sqft712 Lythe Hill Ct, Westminster, MD 21158For SaleMLS ID #MDCR2034854, Kelly Johnston, Monument Sotheby's International Realty. Bright MLS
- $549,9003 bd4 ba2.4k sqft2133 Fridinger Mill Rd, Westminster, MD 21157For SaleMLS ID #MDCR2036046, Jennifer Wolff, Real Estate Professionals, Inc.. Bright MLS
- $750,0006 bd4 ba4k sqft49 Rockland Rd, Westminster, MD 21158For SaleMLS ID #MDCR2035158, Janice Kirkner, Brook-Owen Real Estate. Bright MLS
- $650,0004 bd4 ba3.5k sqft2805 Ridgeleigh Ct, Manchester, MD 21102For SaleMLS ID #MDCR2036028, Julia Gonzalez, Monument Sotheby's International Realty. Bright MLS
- $750,0004 bd3 ba2.6k sqft1816 S Pleasant Valley Rd, Westminster, MD 21158For SaleMLS ID #MDCR2035690, Elisabeth Yeager, Homes and Farms Real Estate. Bright MLS
- $599,0004 bd3 ba2.4k sqft3385 Jeffrey Lori South Dr, Finksburg, MD 21048For SaleMLS ID #MDCR2036252, Vicki King, Samson Properties. Bright MLS
- $824,9997 bd5 ba4.1k sqft34 Kate Wagner Ct, Westminster, MD 21157For SaleMLS ID #MDCR2033186, Shilpa Behl, Northrop Realty. Bright MLS
- $599,9006 bd4 ba3.8k sqft801 Mountain Ct, Hanover, PA 17331For SaleMLS ID #PAYK2107466, Lori Hockensmith, Iron Valley Real Estate Hanover. Bright MLS
- $505,0003 bd2 ba1.6k sqft3 Marbeth Hl, Westminster, MD 21157For SaleMLS ID #MDCR2032428, Carolyn A Miller, Cummings & Co. Realtors. Bright MLS
- $619,9904 bd3 ba2.2k sqft4698 Egg Hill Dr, Manchester, MD 21102For SaleMLS ID #MDCR2036138, Dan Toth, EXP Realty, LLC. Bright MLS
- $629,9003 bd4 ba3.7k sqft2803 Hilltop Dr, Manchester, MD 21102For SaleMLS ID #MDCR2035386, Penny Wilson, Monument Sotheby's International Realty. Bright MLS
- $549,9004 bd3 ba2.4k sqft2951 Abbey Dr, Manchester, MD 21102For SaleMLS ID #MDCR2036240, melinda smith, RE/MAX Solutions. Bright MLS
- $525,0004 bd2 ba2k sqft1488 Algonquin Ct, Finksburg, MD 21048For SaleMLS ID #MDCR2035492, Beth Wynne, RE/MAX Realty Group. Bright MLS
